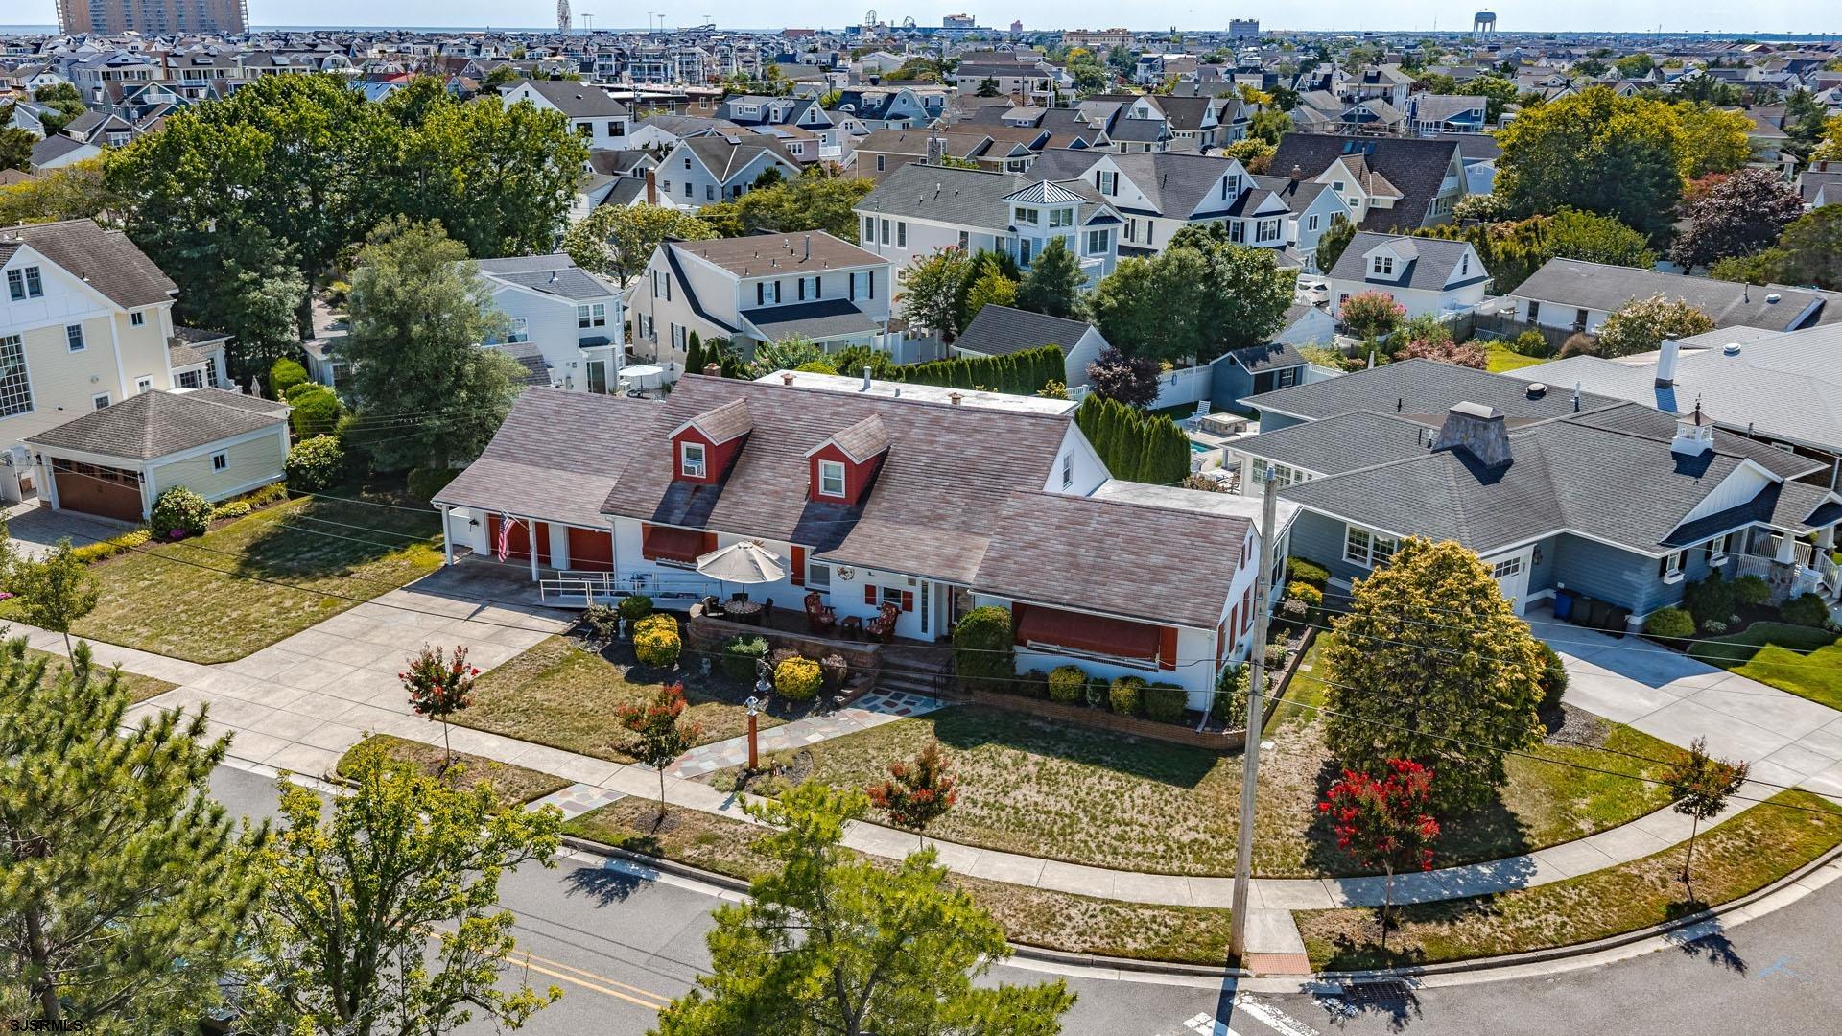
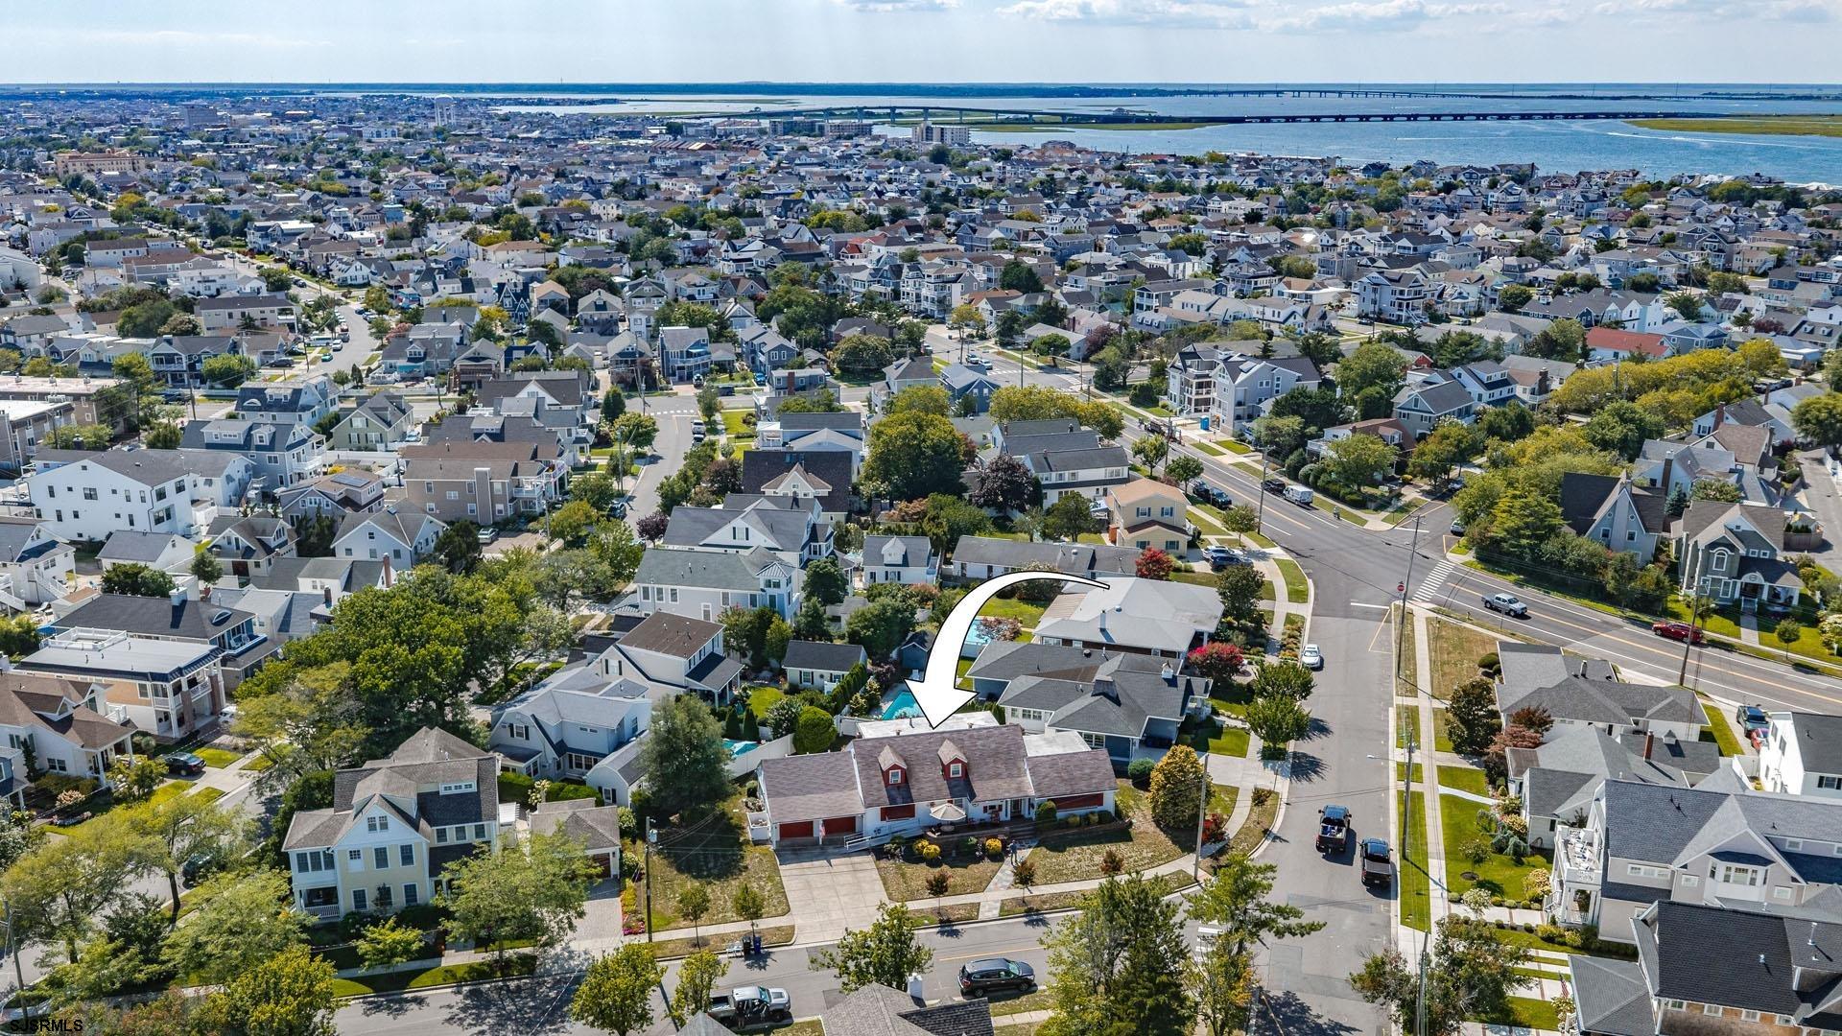
Aerial view of a red-and-white corner home amid Ocean City’s dense residential neighborhood.
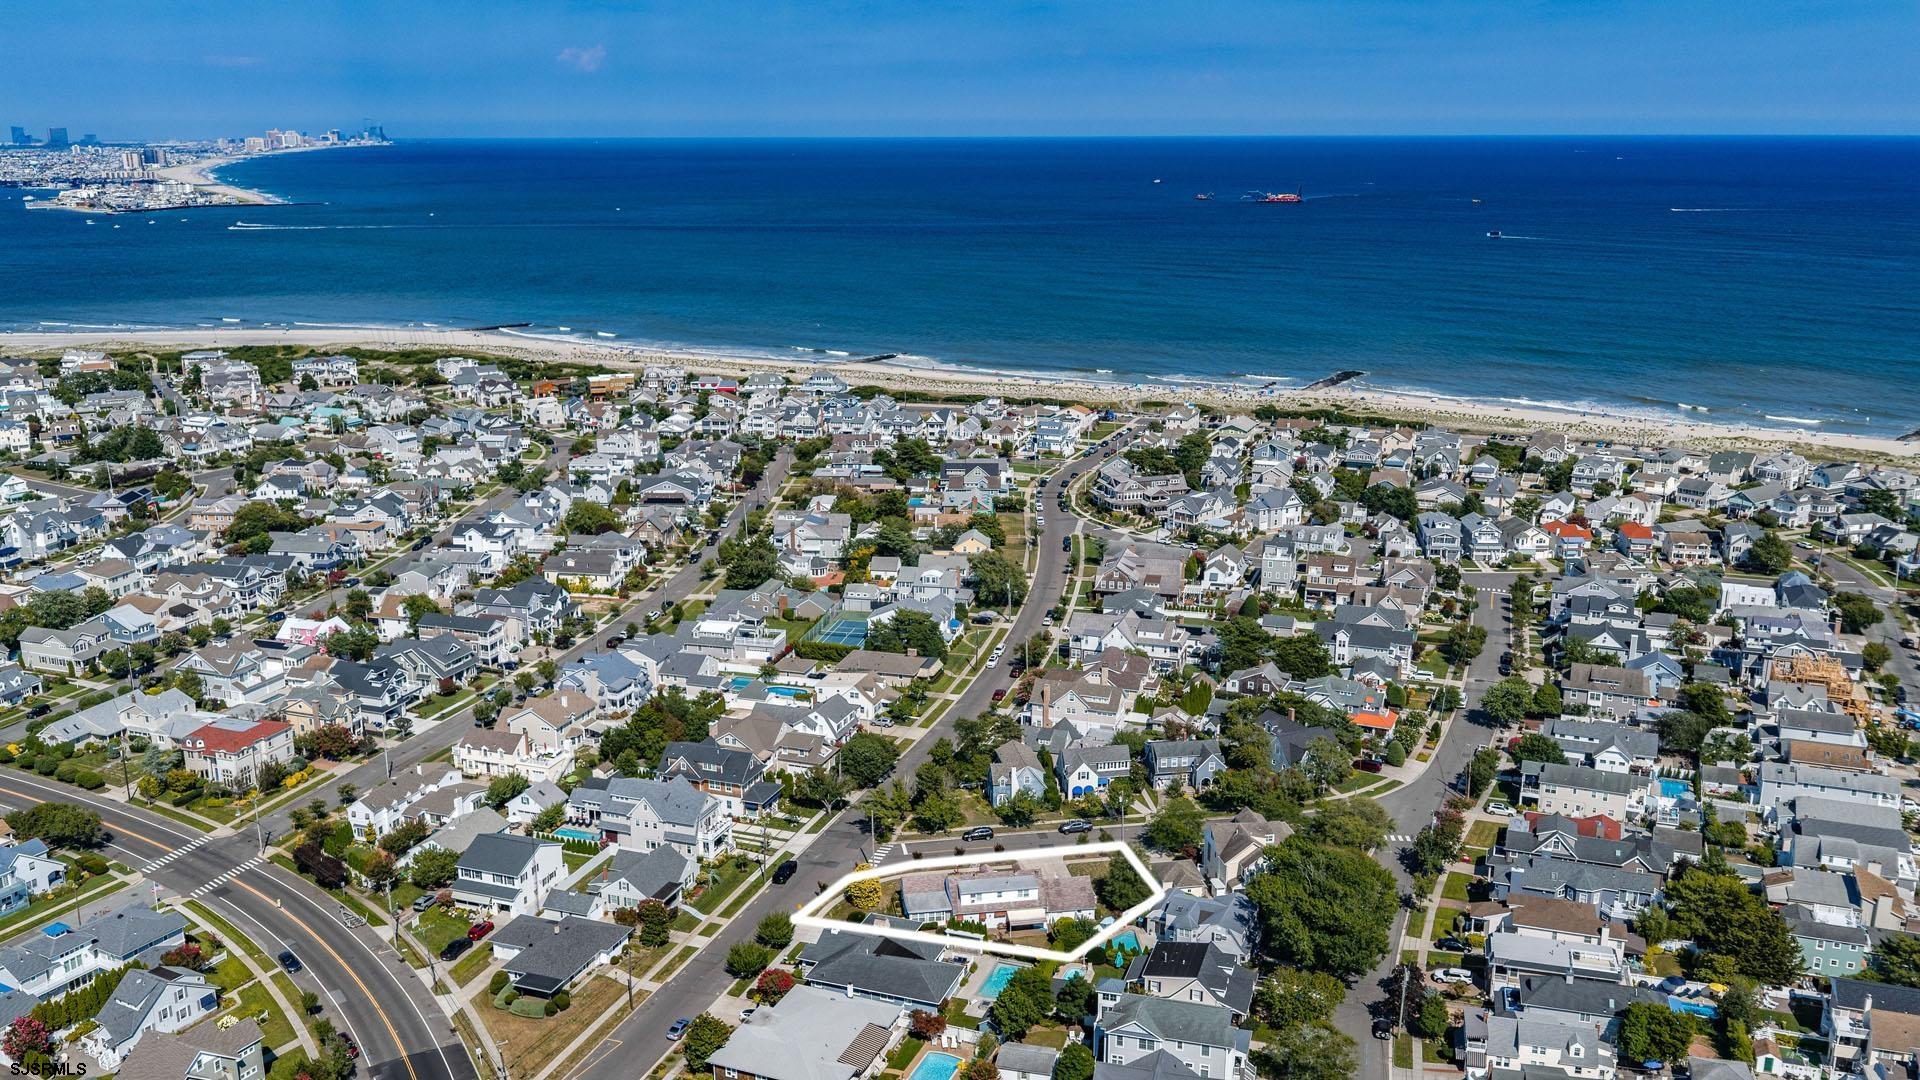
Aerial view of the outlined coastal property, neighborhood, beach, and Atlantic Ocean.
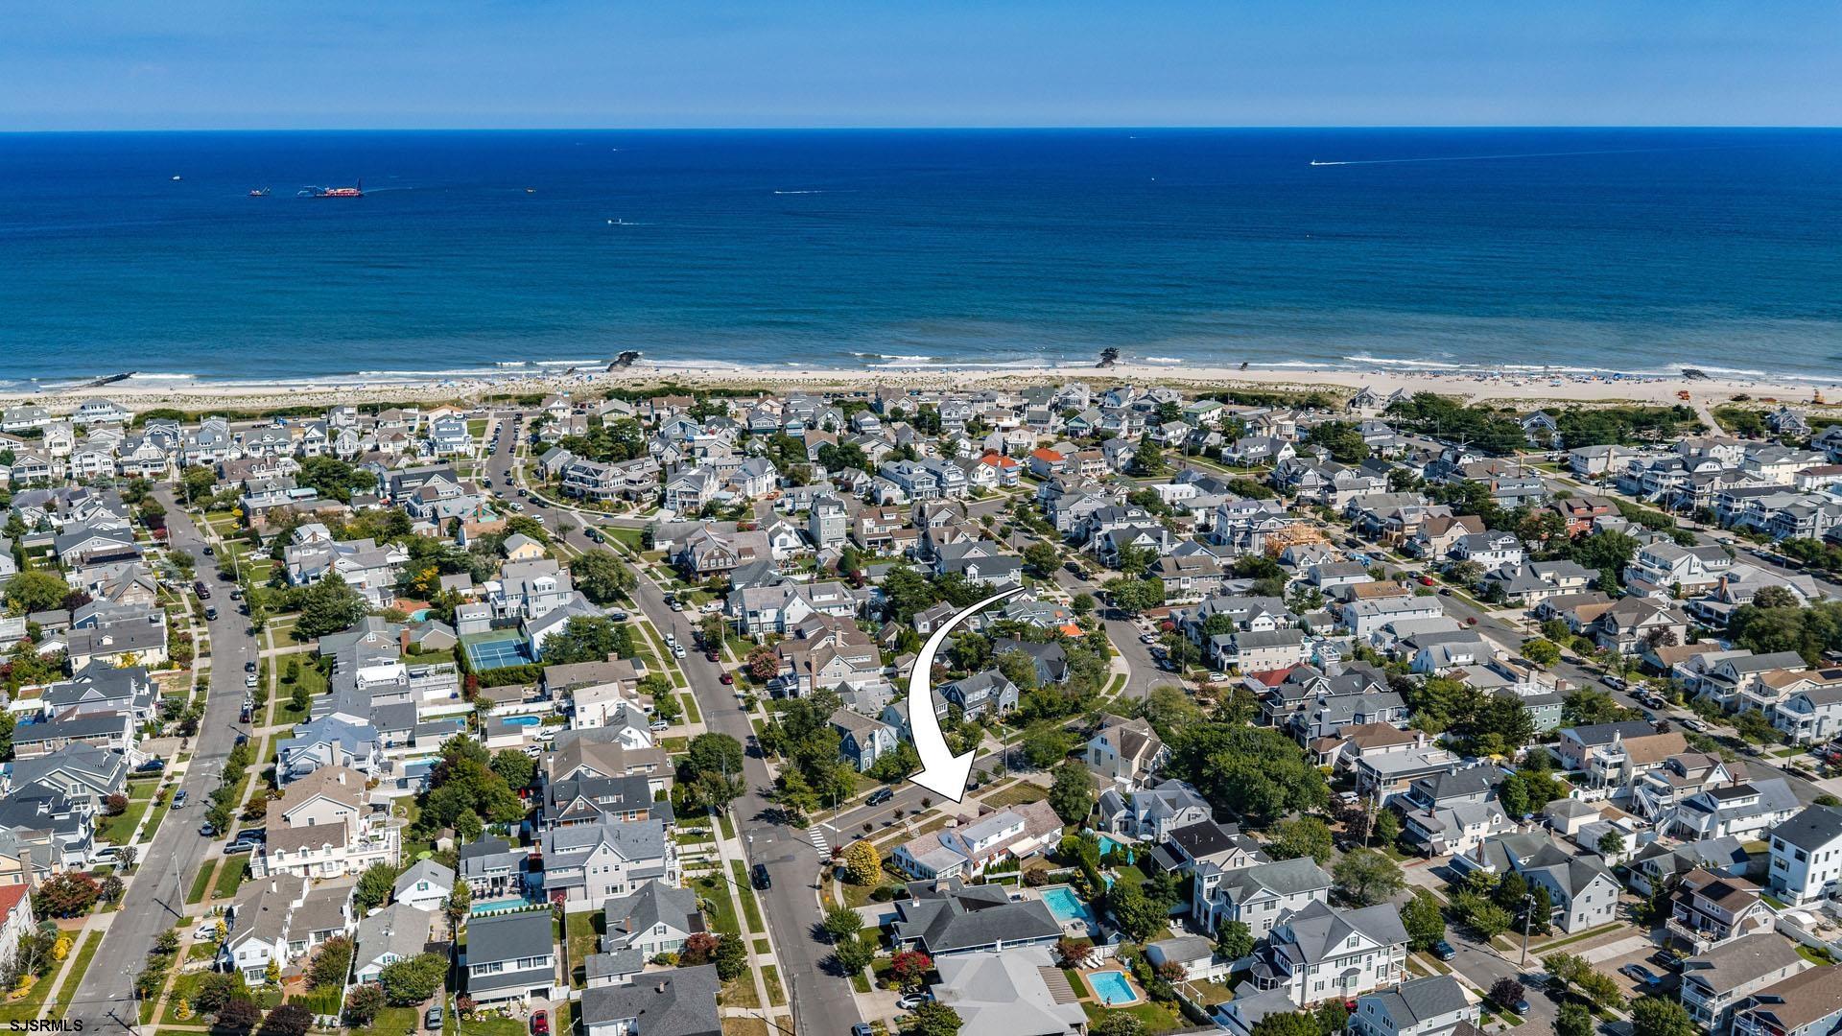
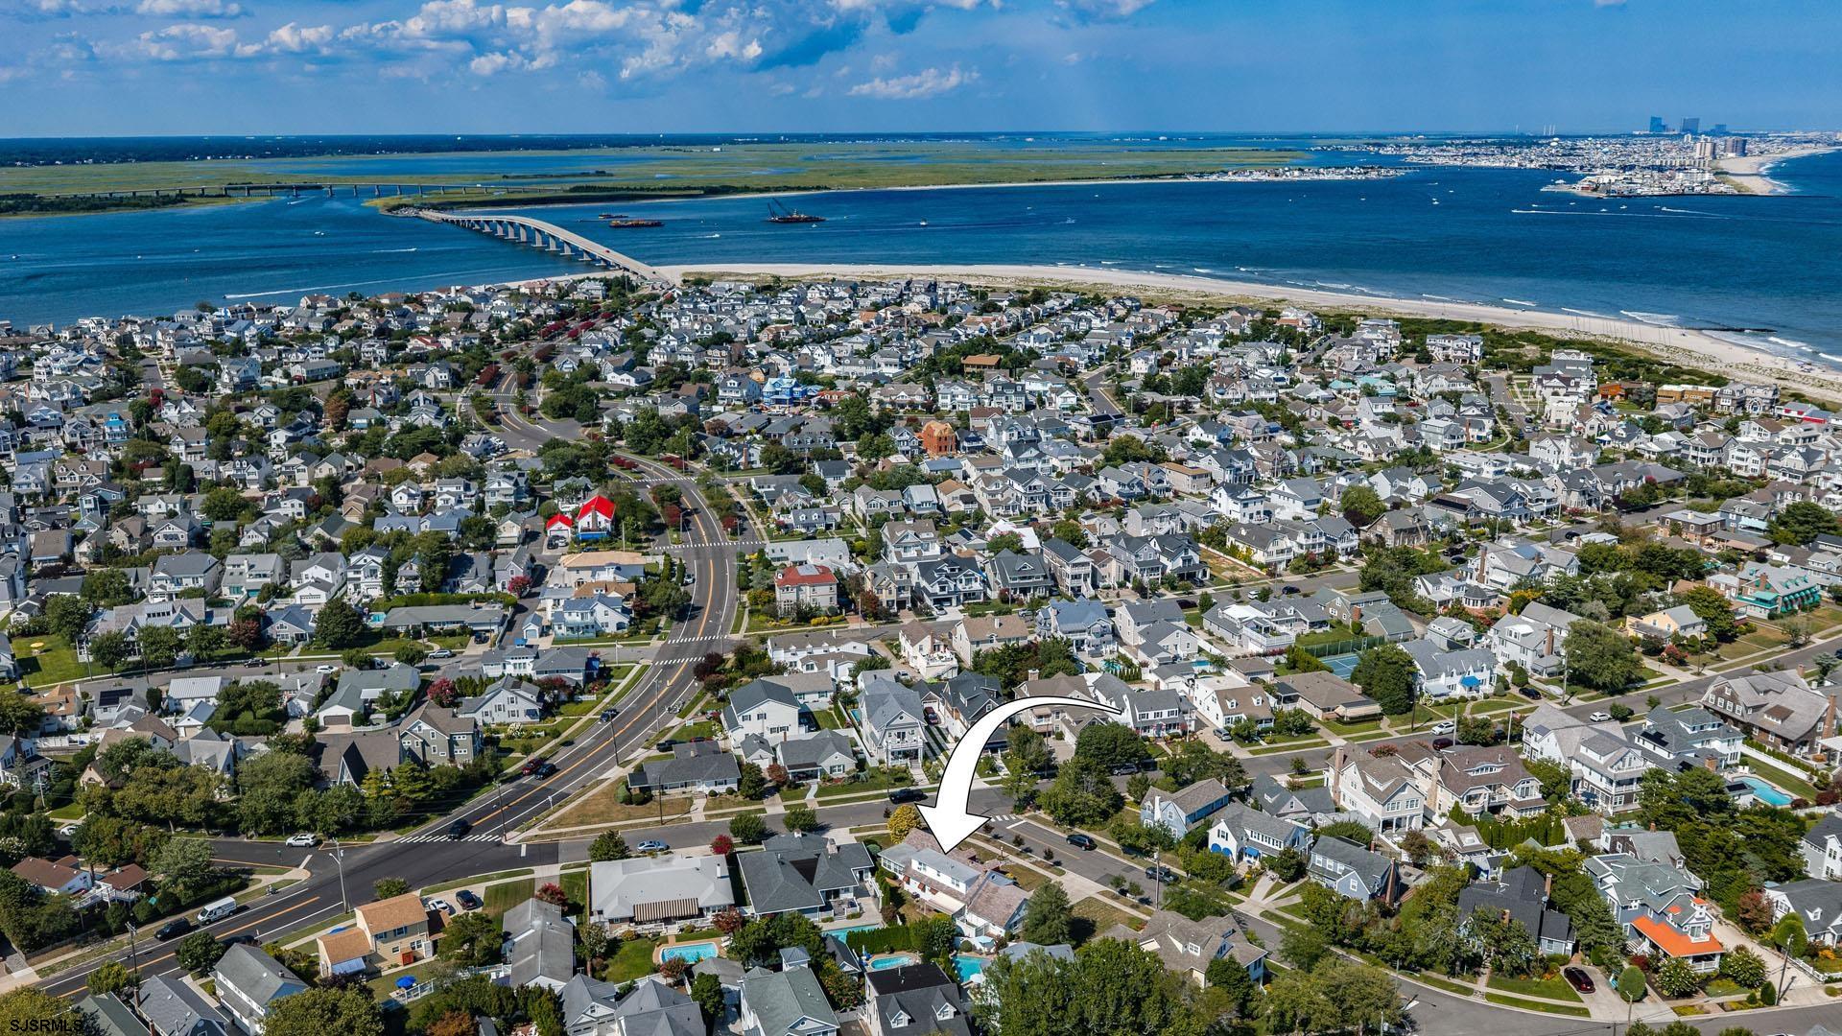
Aerial view of the beachside neighborhood and ocean, with an arrow marking 2 Hollytree Road.
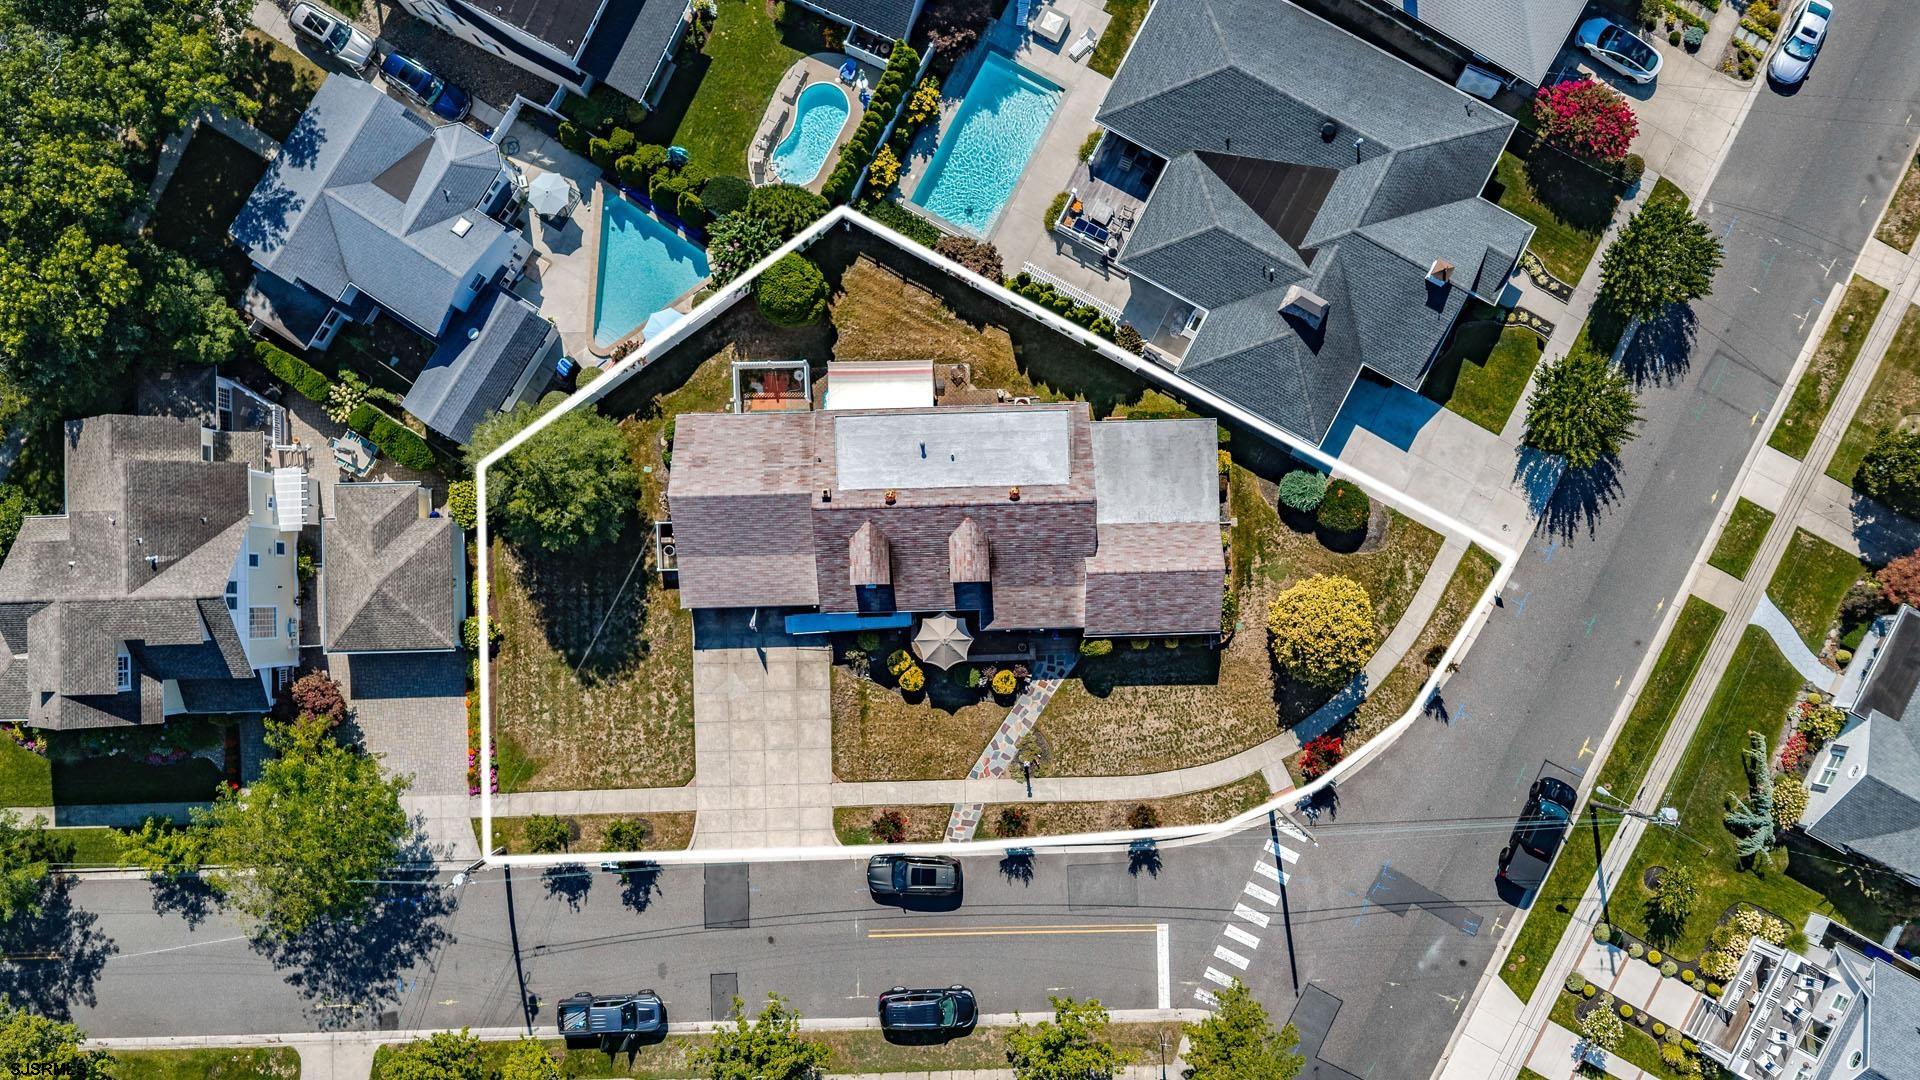
Aerial view of 2 Hollytree Road, with the property outlined on a street corner.
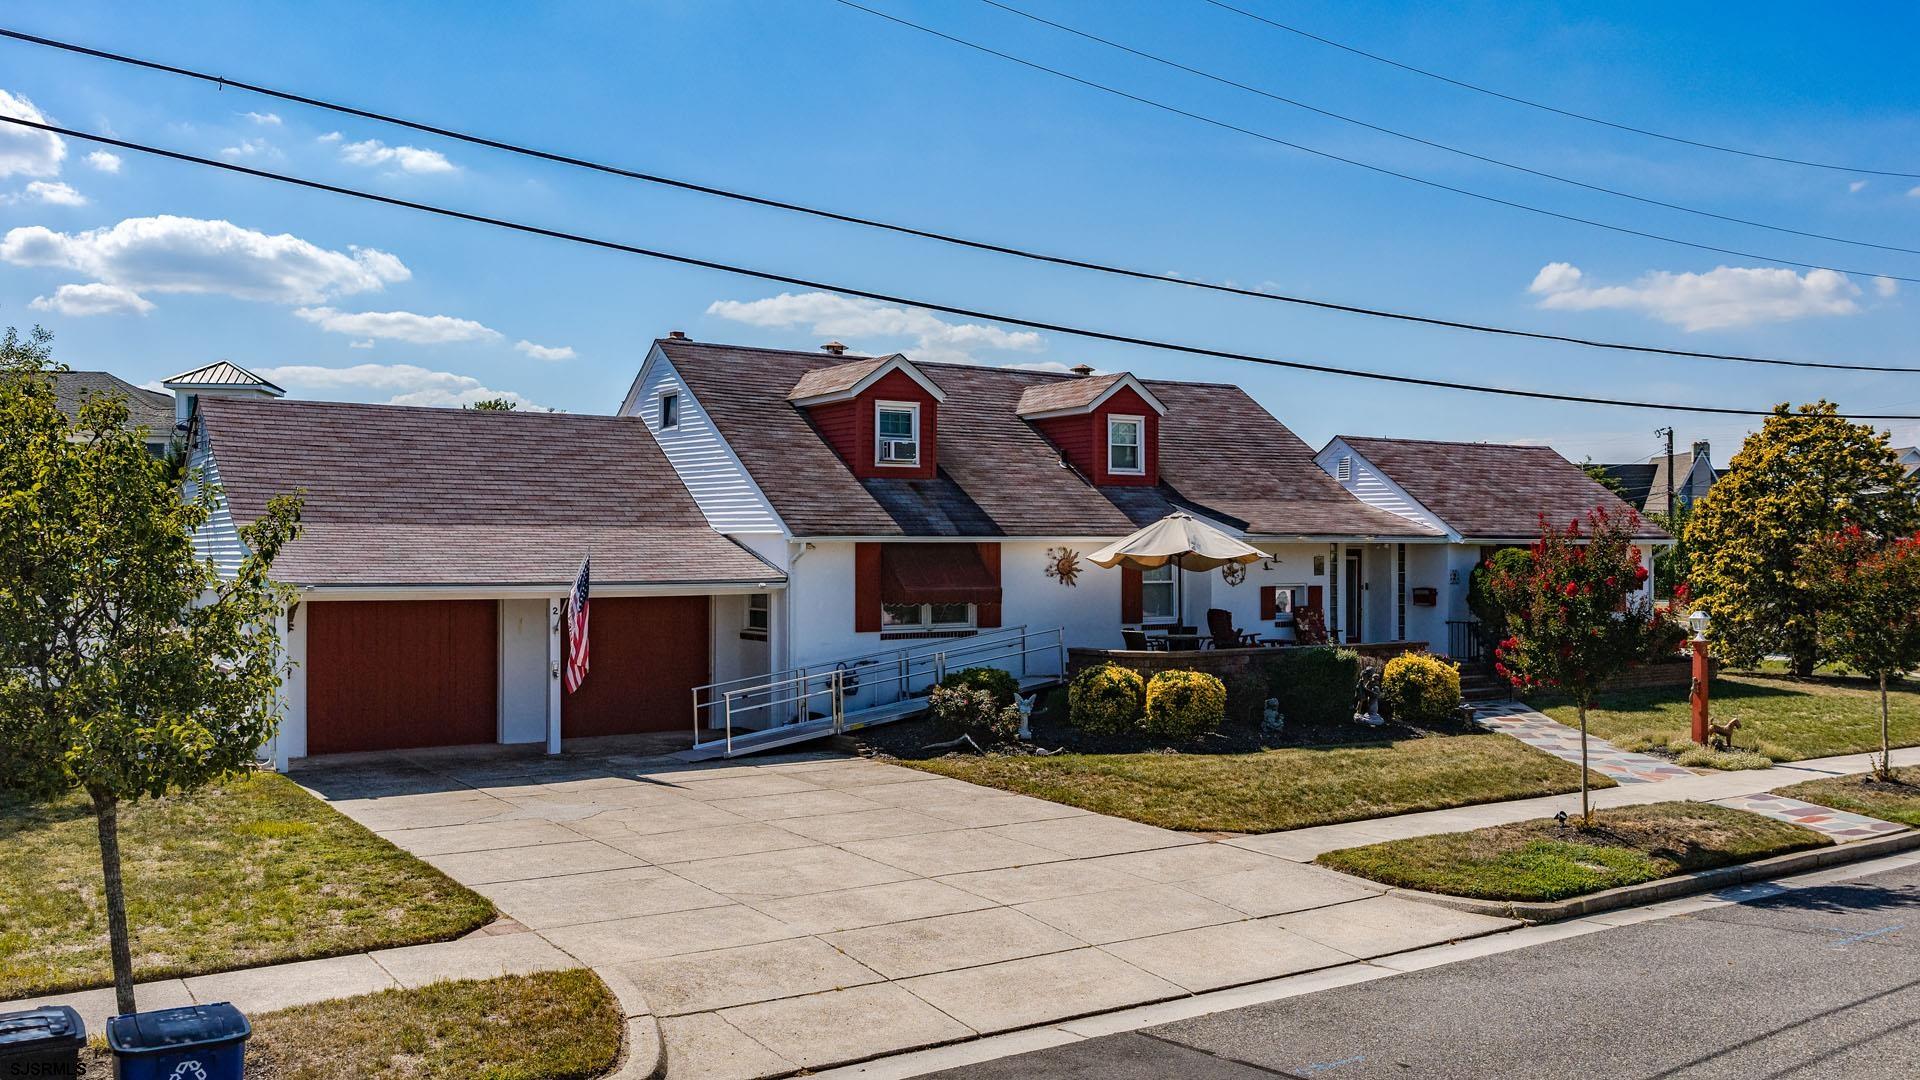
White house with red shutters, two dormers, an attached garage, and a ramp to the front entrance.
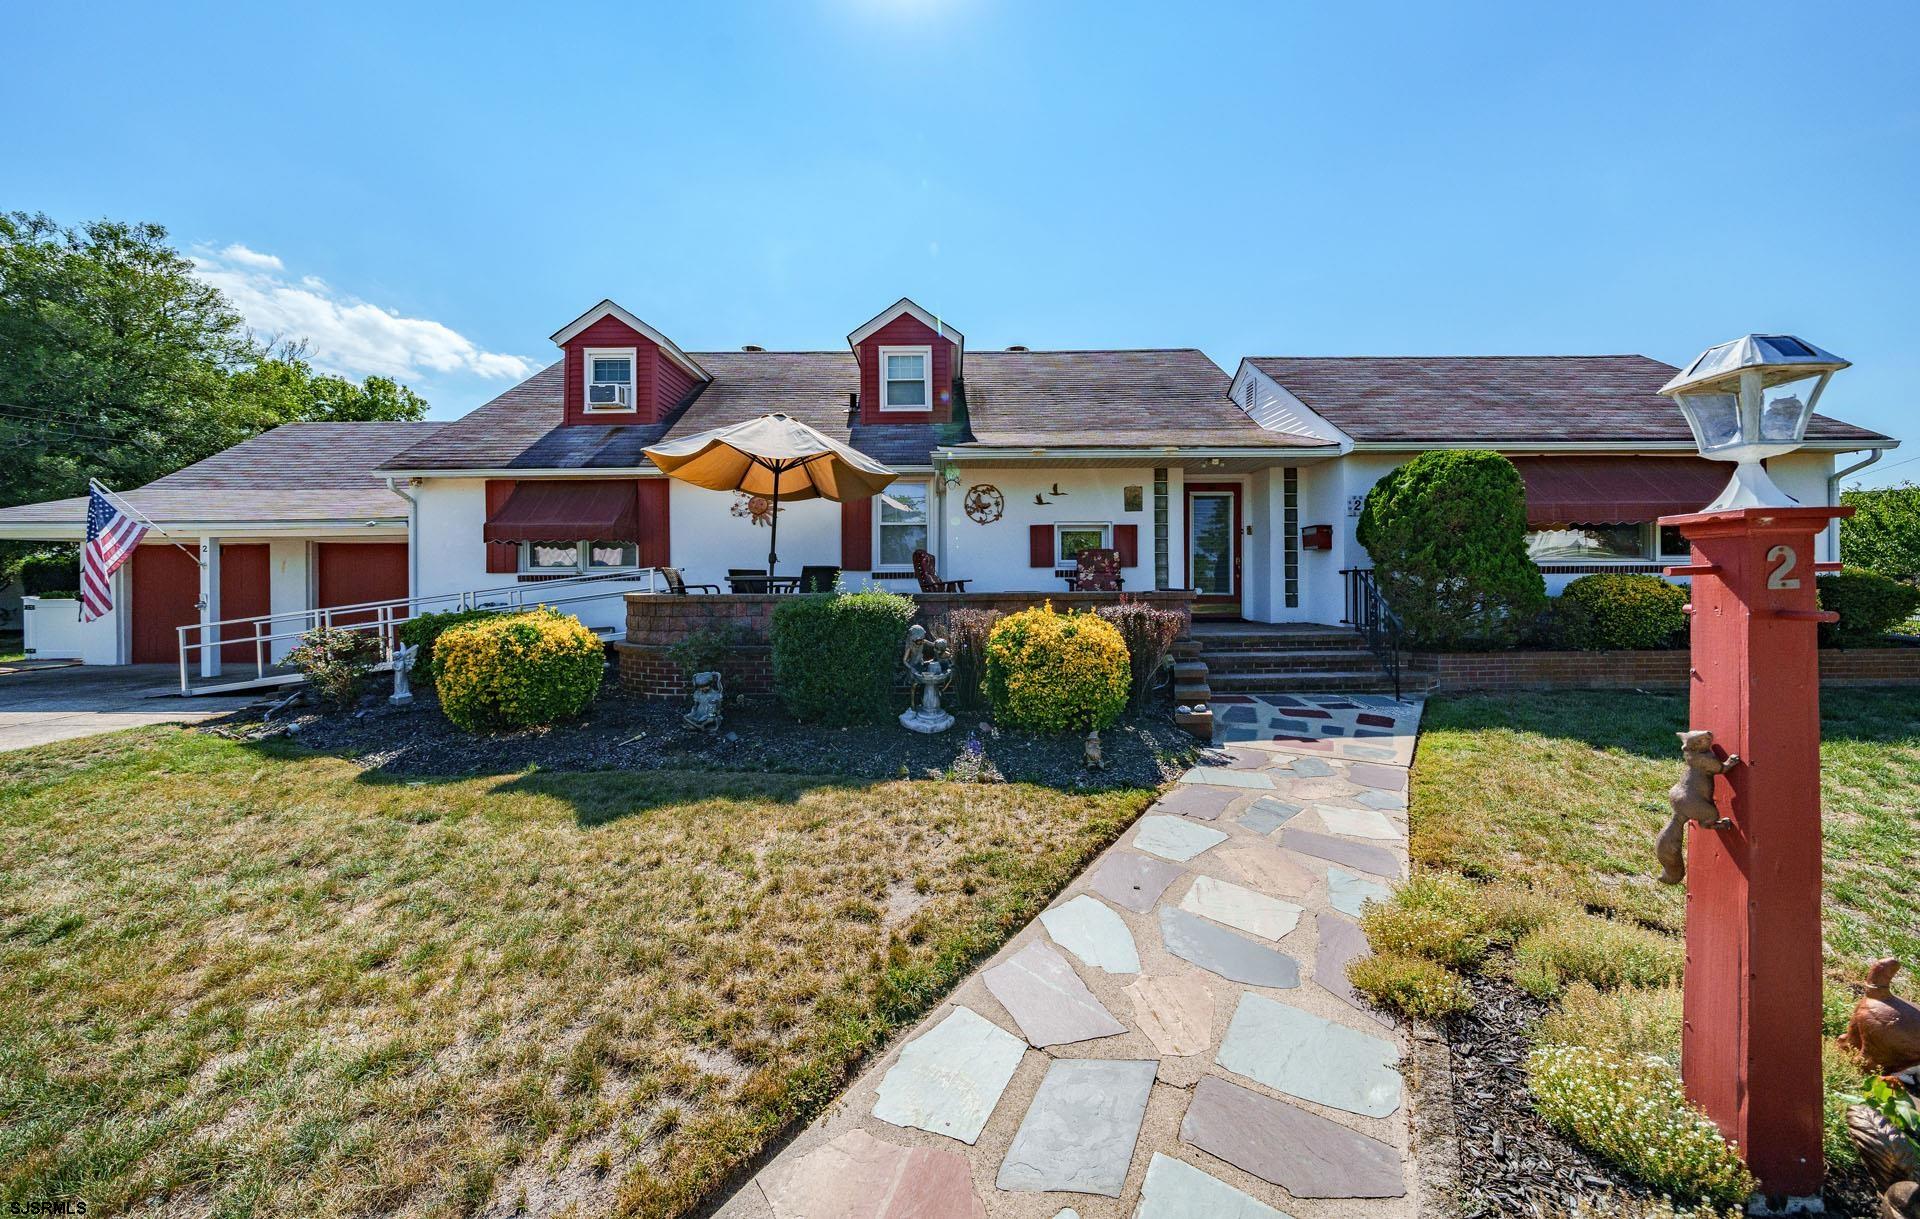
White house with red shutters, raised patio, and stone walkway through the front yard.
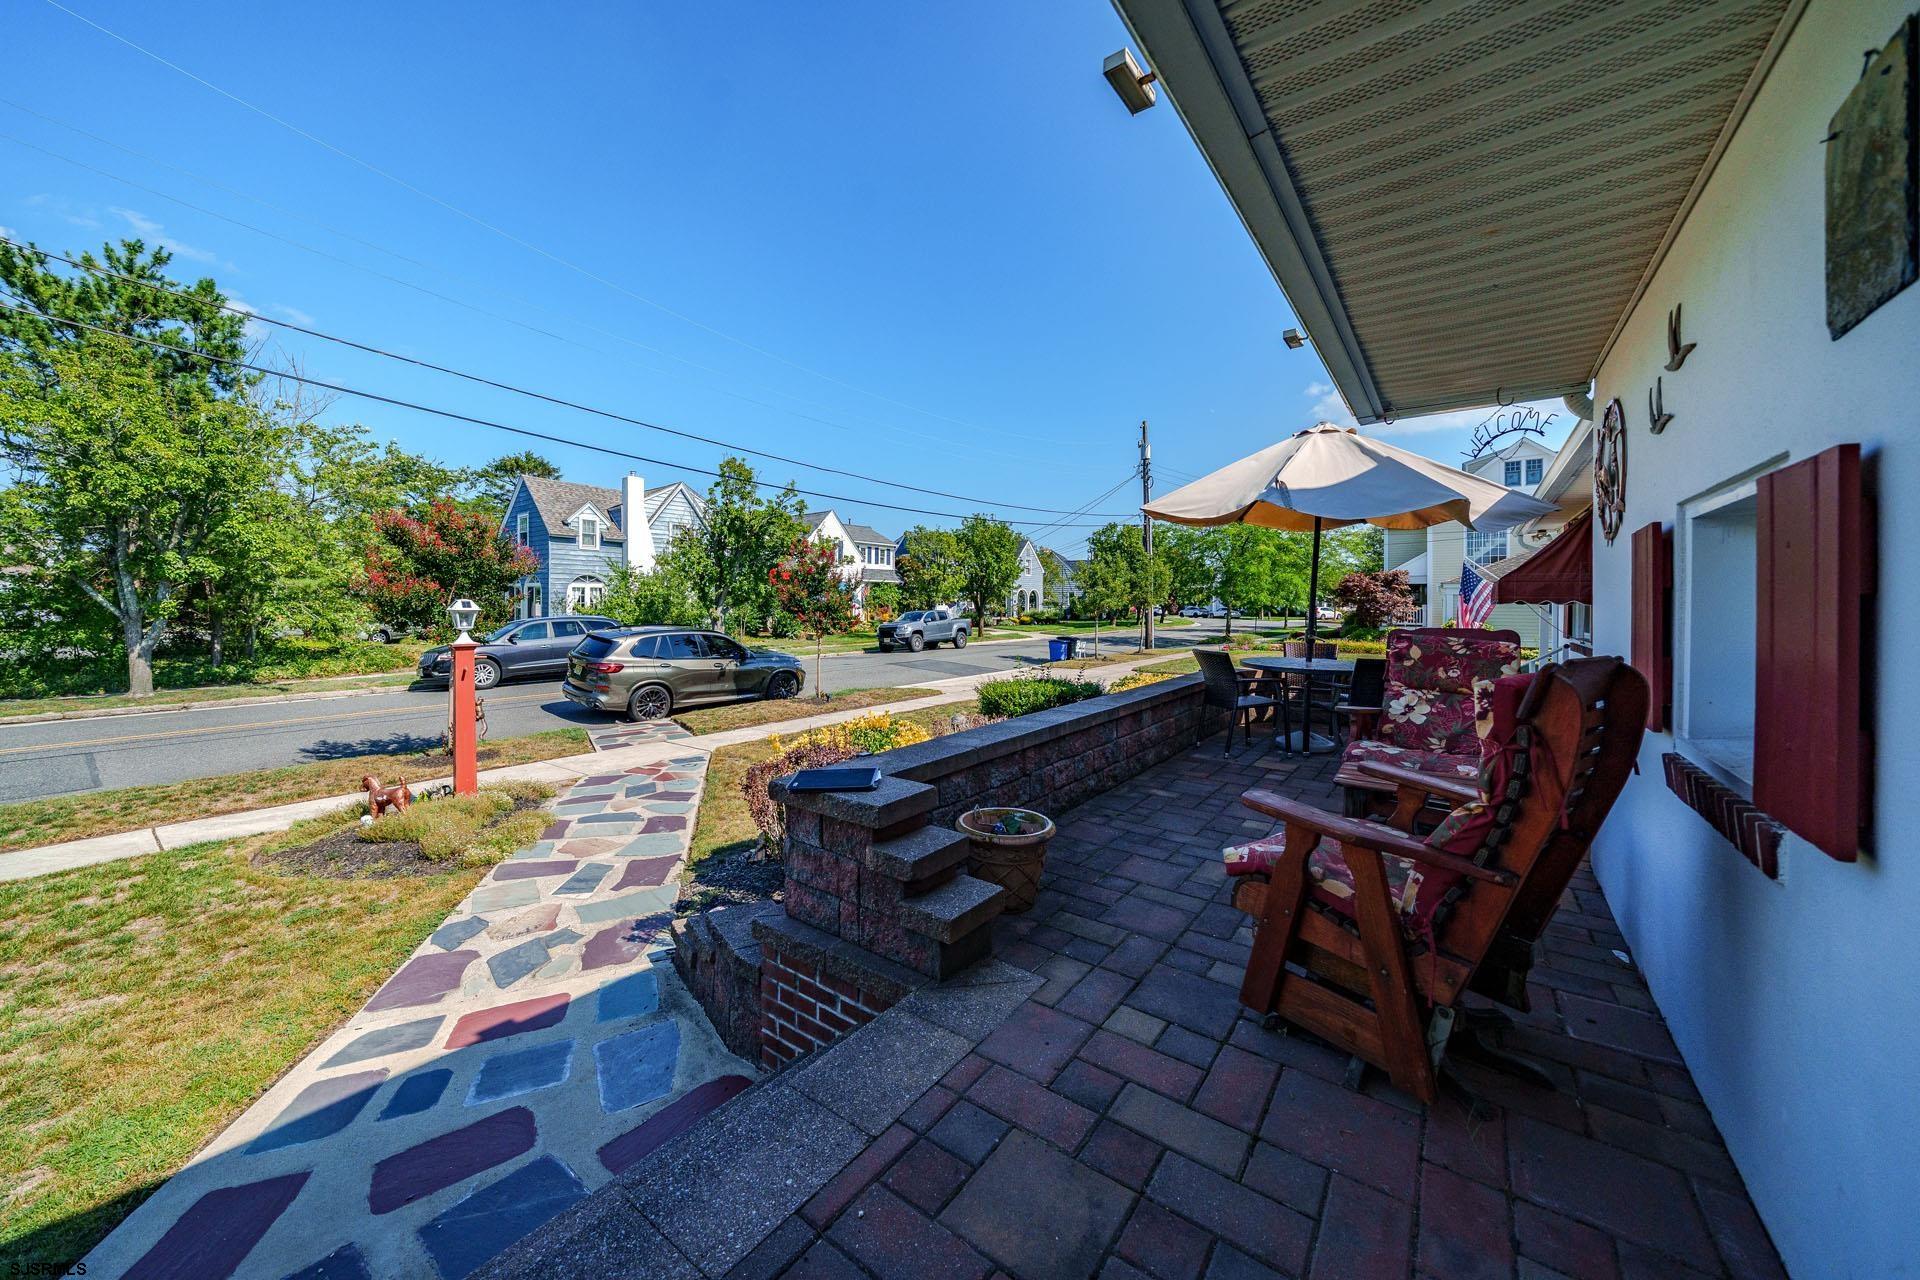
Paved patio with outdoor seating and umbrella overlooking a tree-lined residential street.
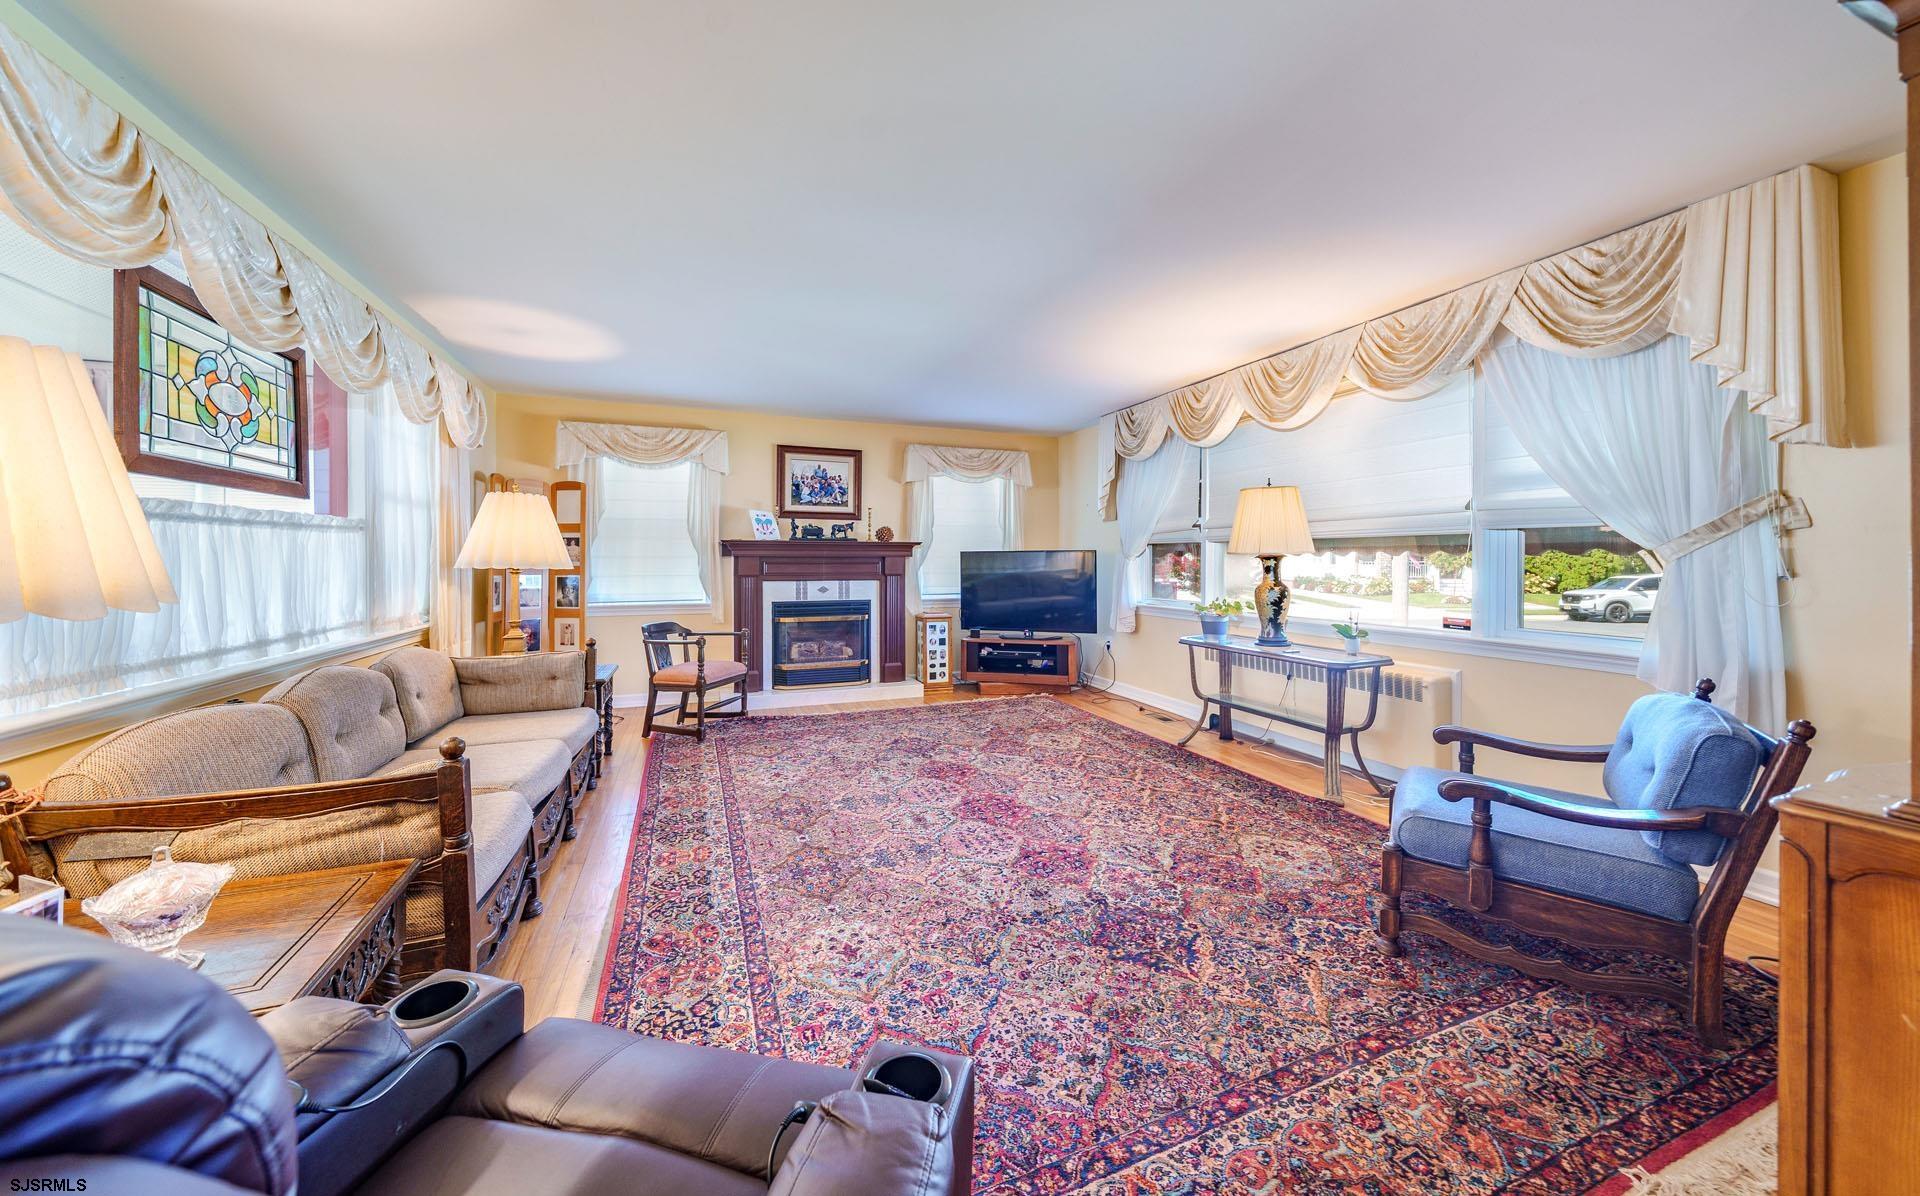
Furnished living room with a fireplace, large curtained windows, and a colorful patterned rug.
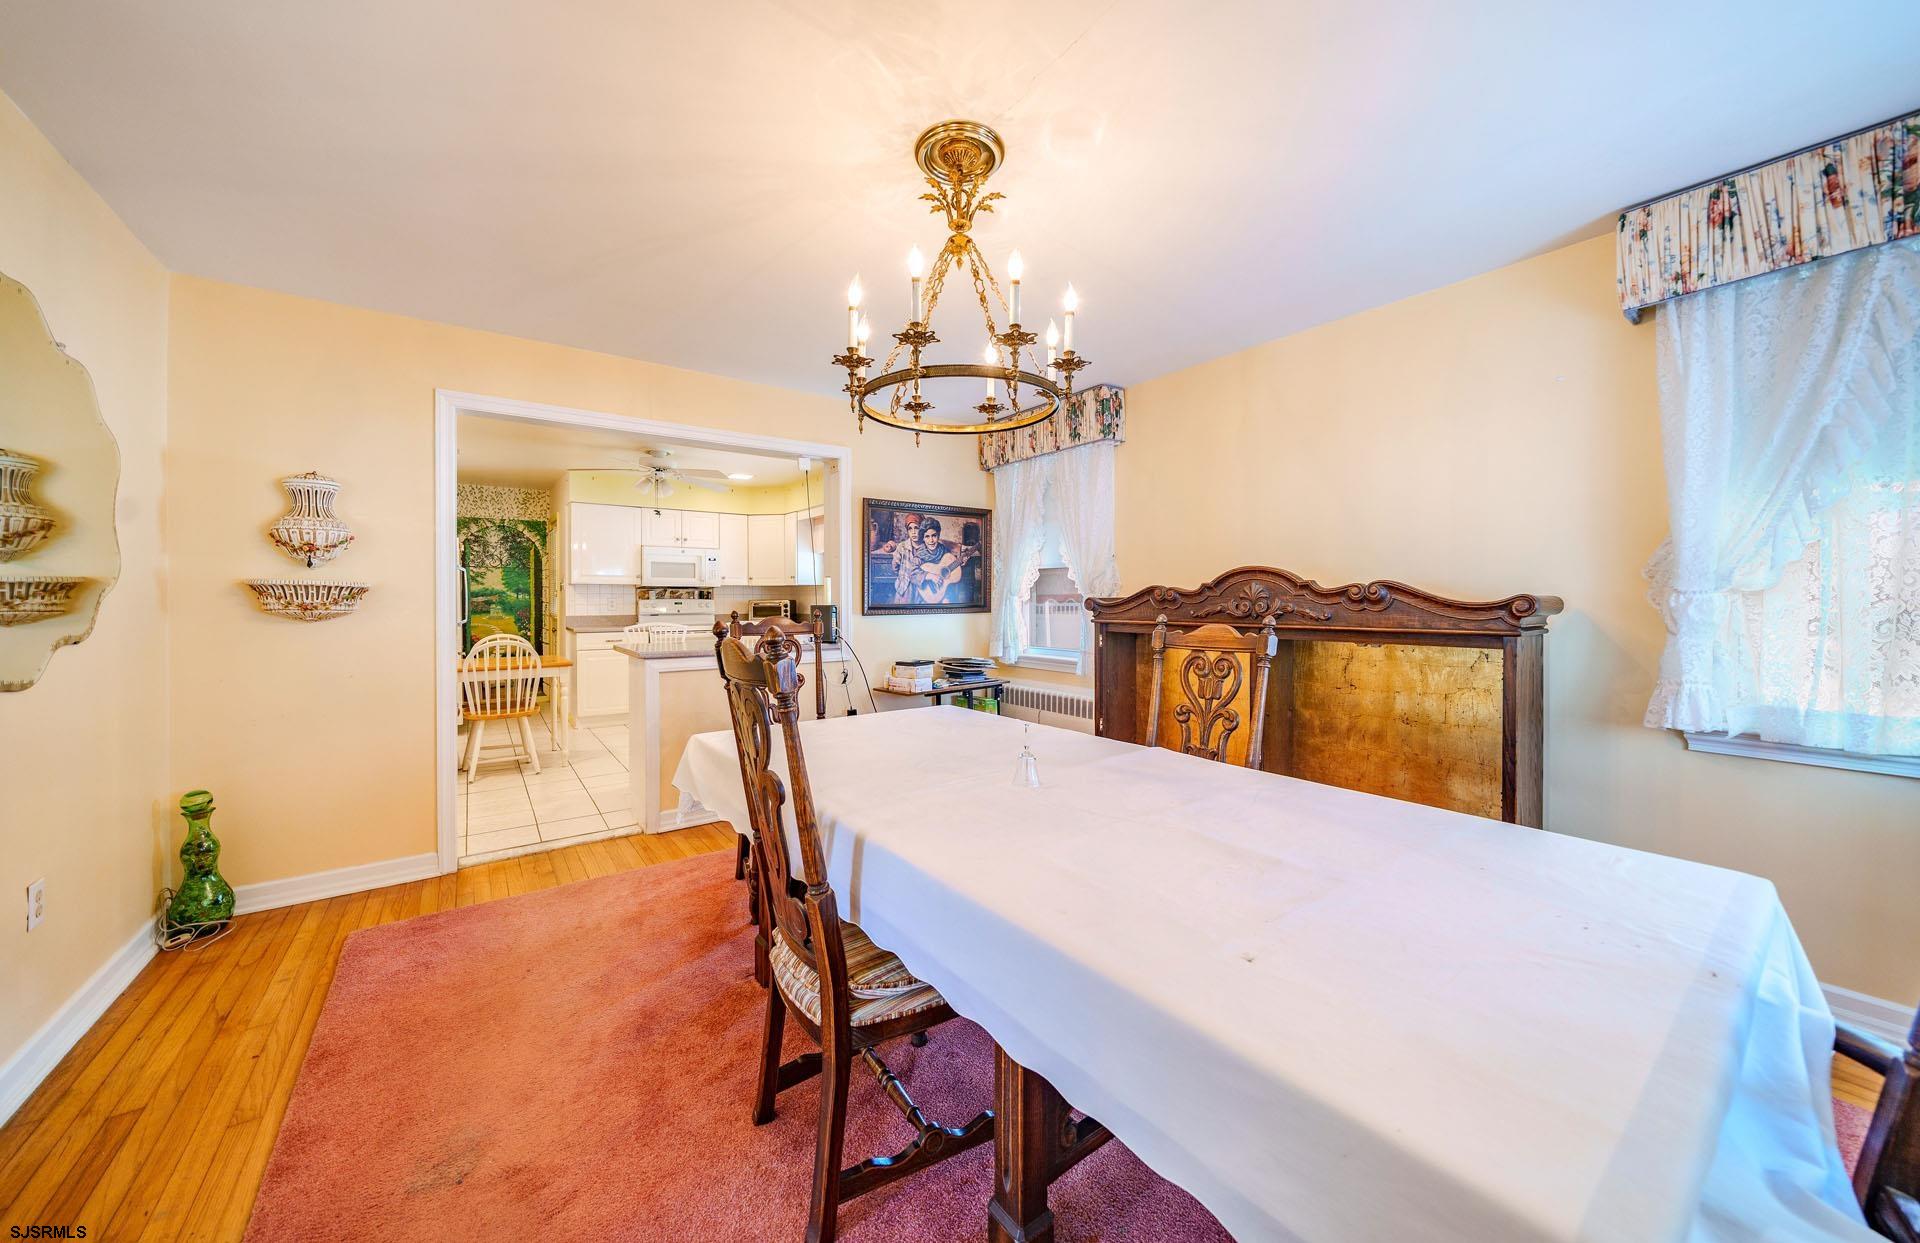
Dining room with an ornate brass chandelier, carved wood furniture, and an open doorway to the kitchen.
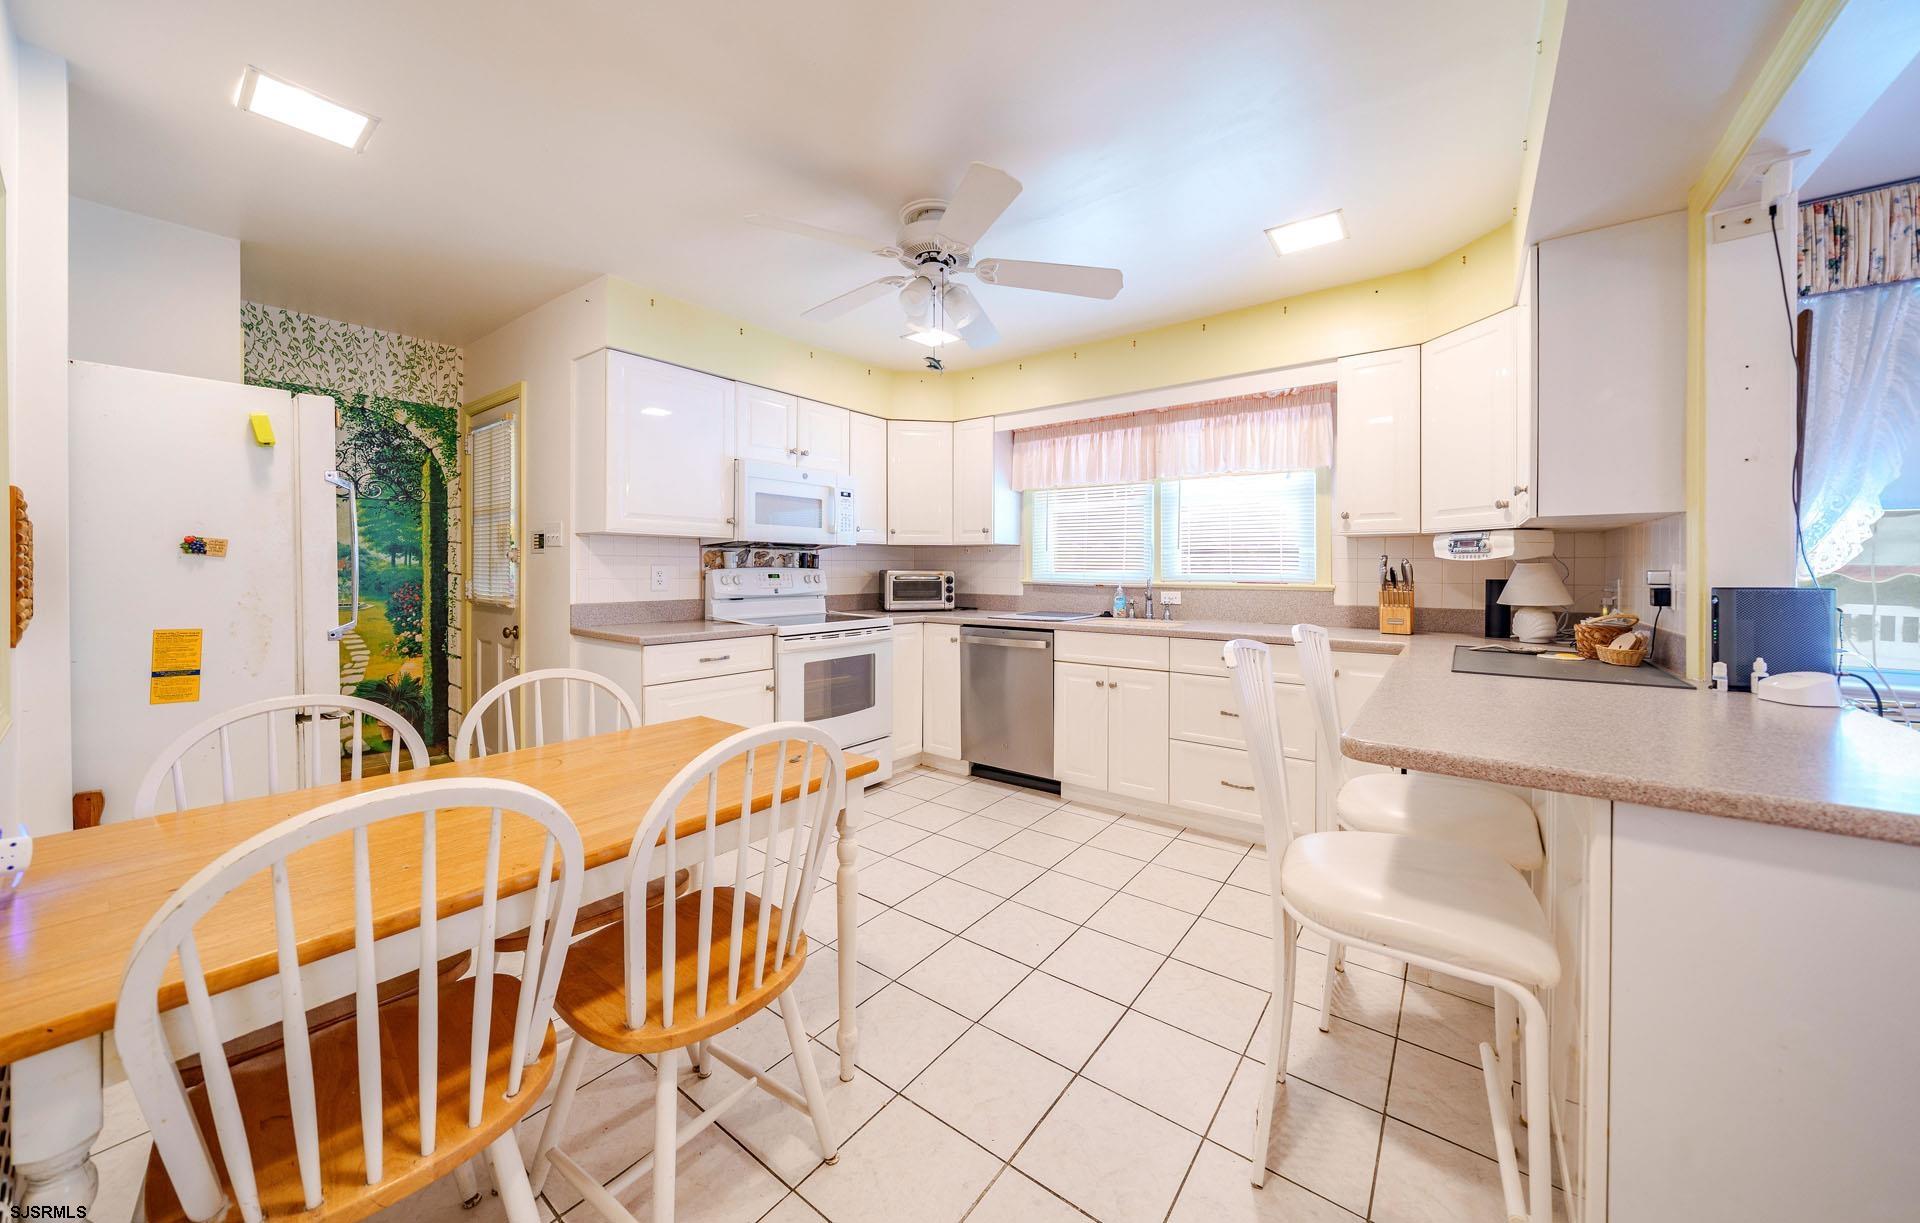
Kitchen and dining area with white cabinetry, a wooden table, and a breakfast bar.
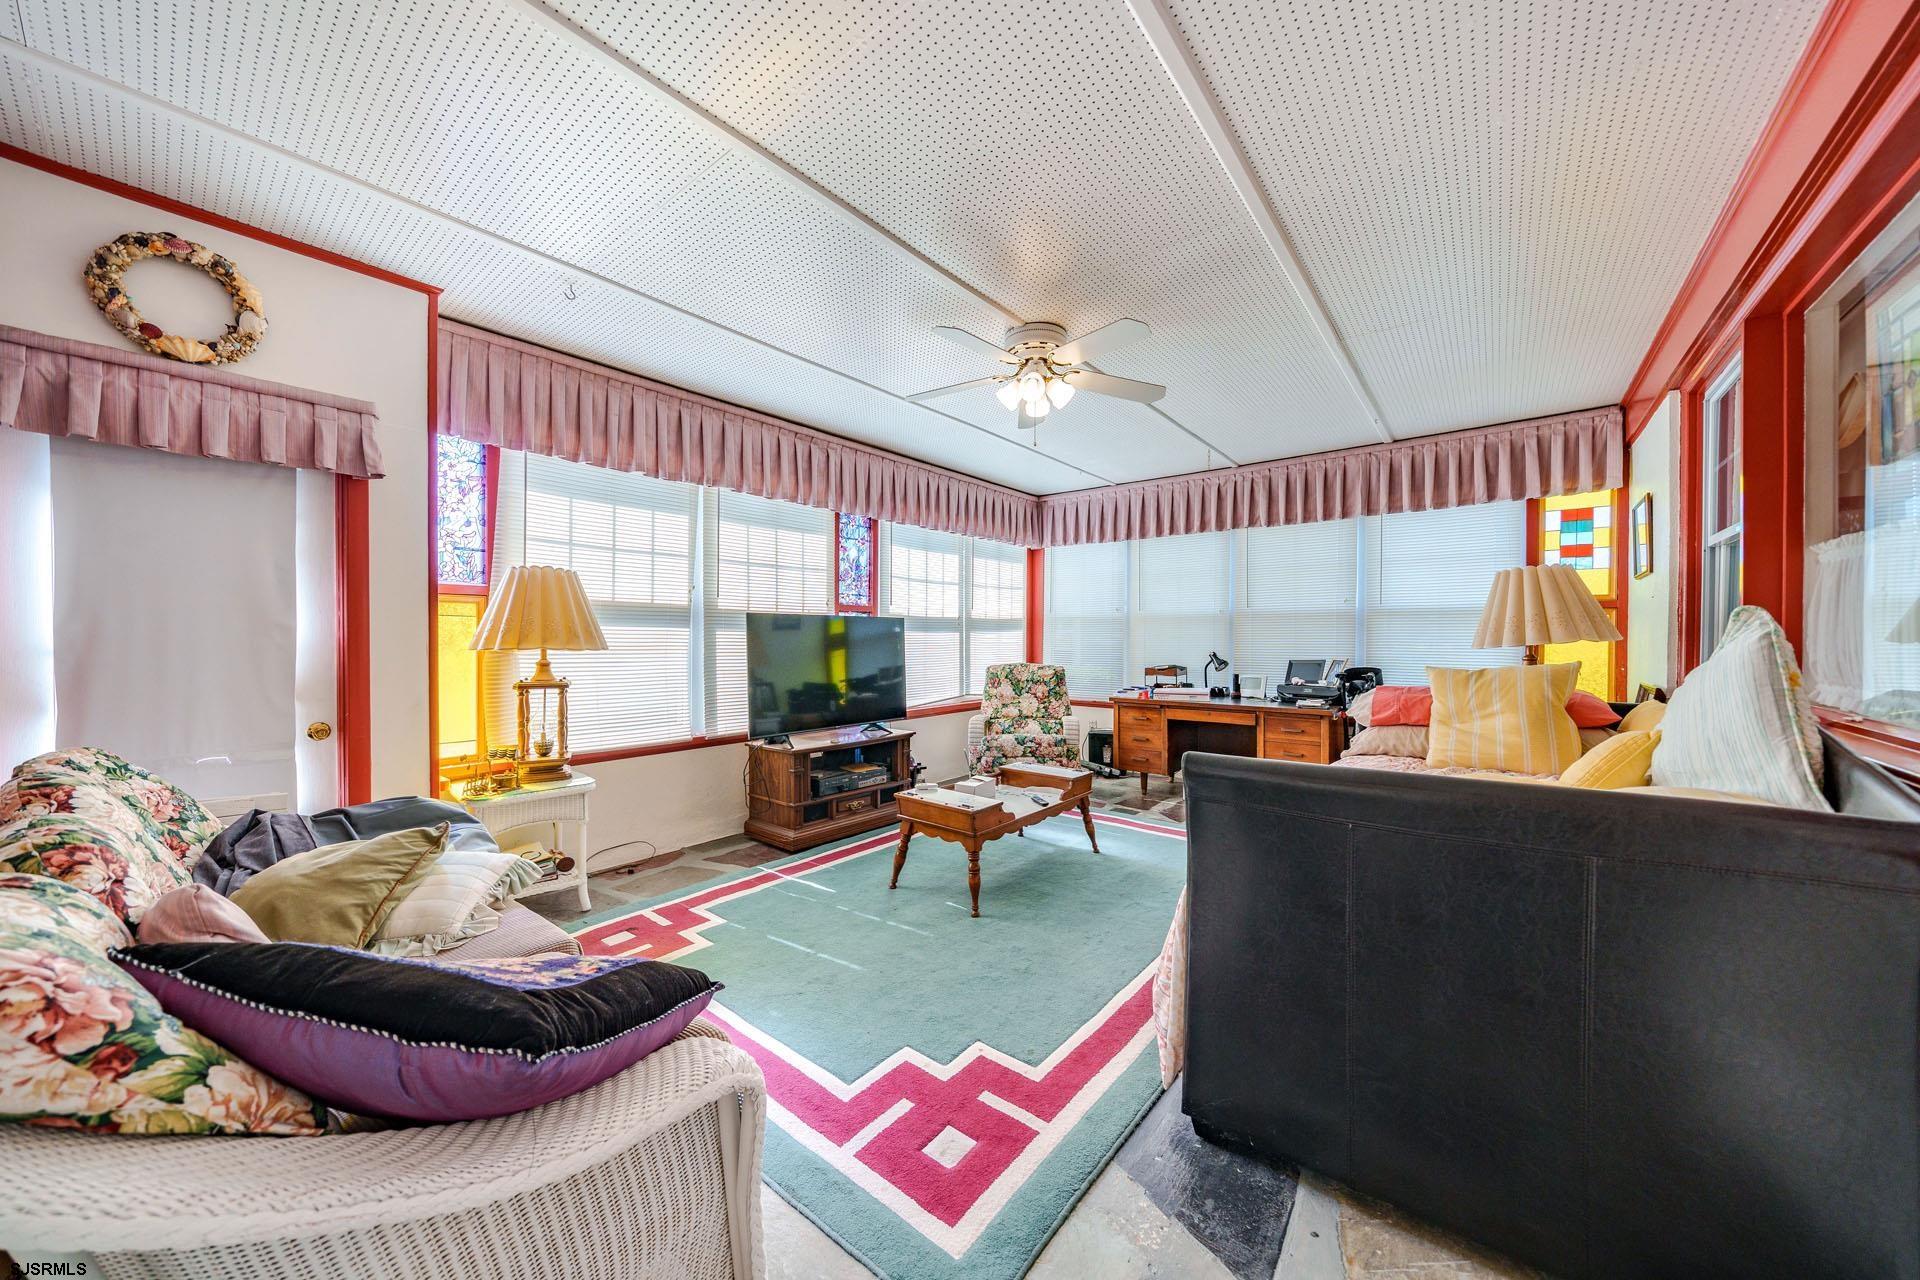
Living room with expansive windows, pink valances, stained-glass panels, and a geometric teal-and-pink rug.
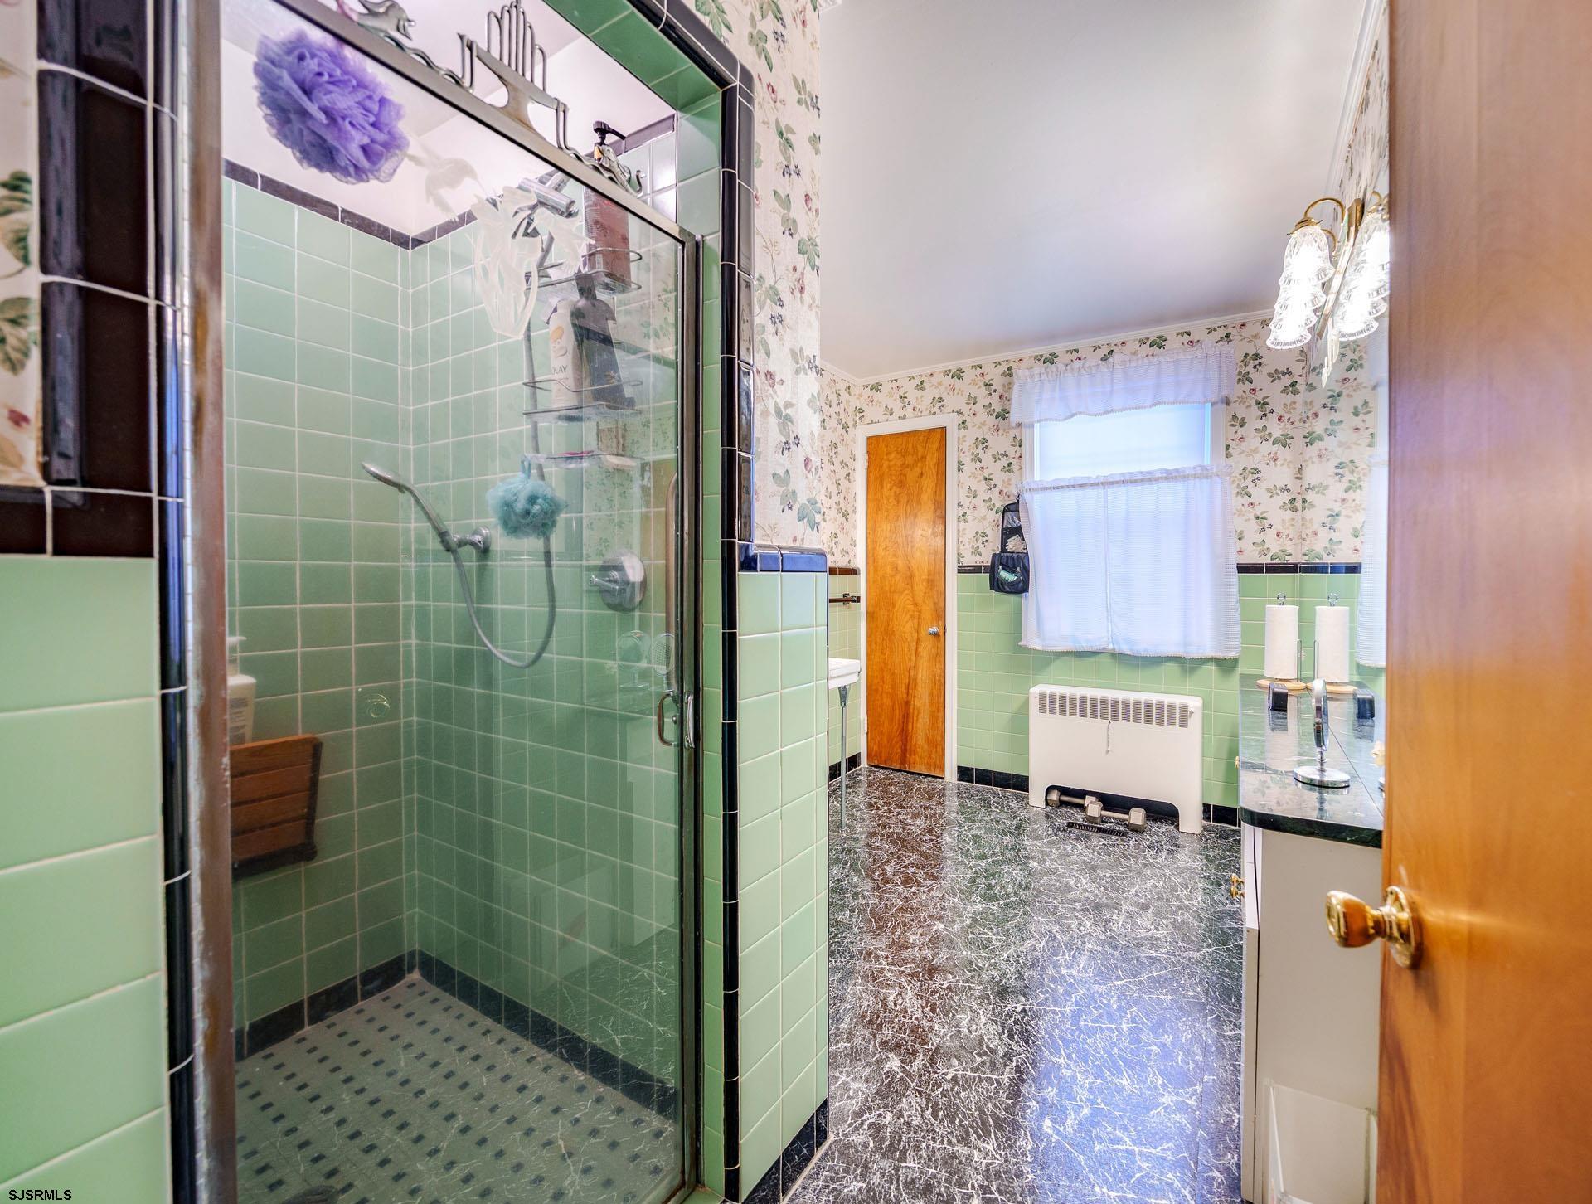
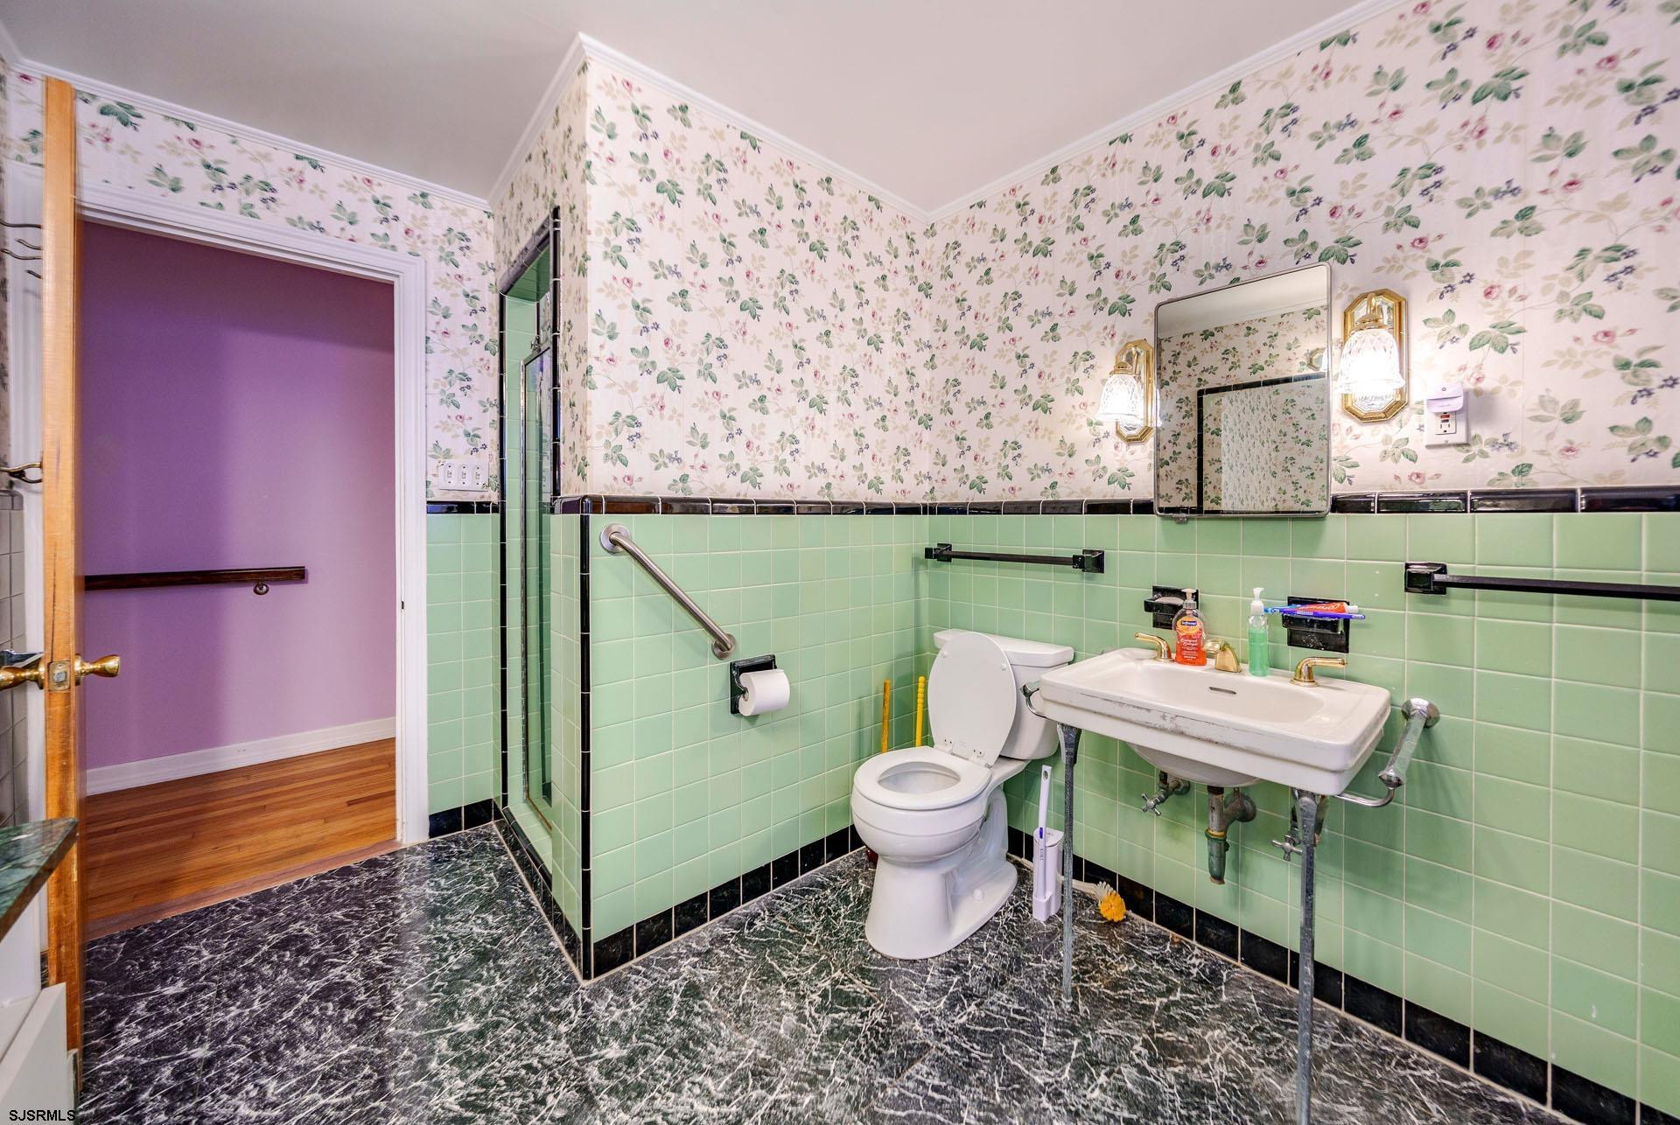
Bathroom with a glass shower, mint-green tile, floral wallpaper, and a dark marble-pattern floor.
Bathroom with mint tile, floral wallpaper, a white toilet, and dark marble-patterned flooring.
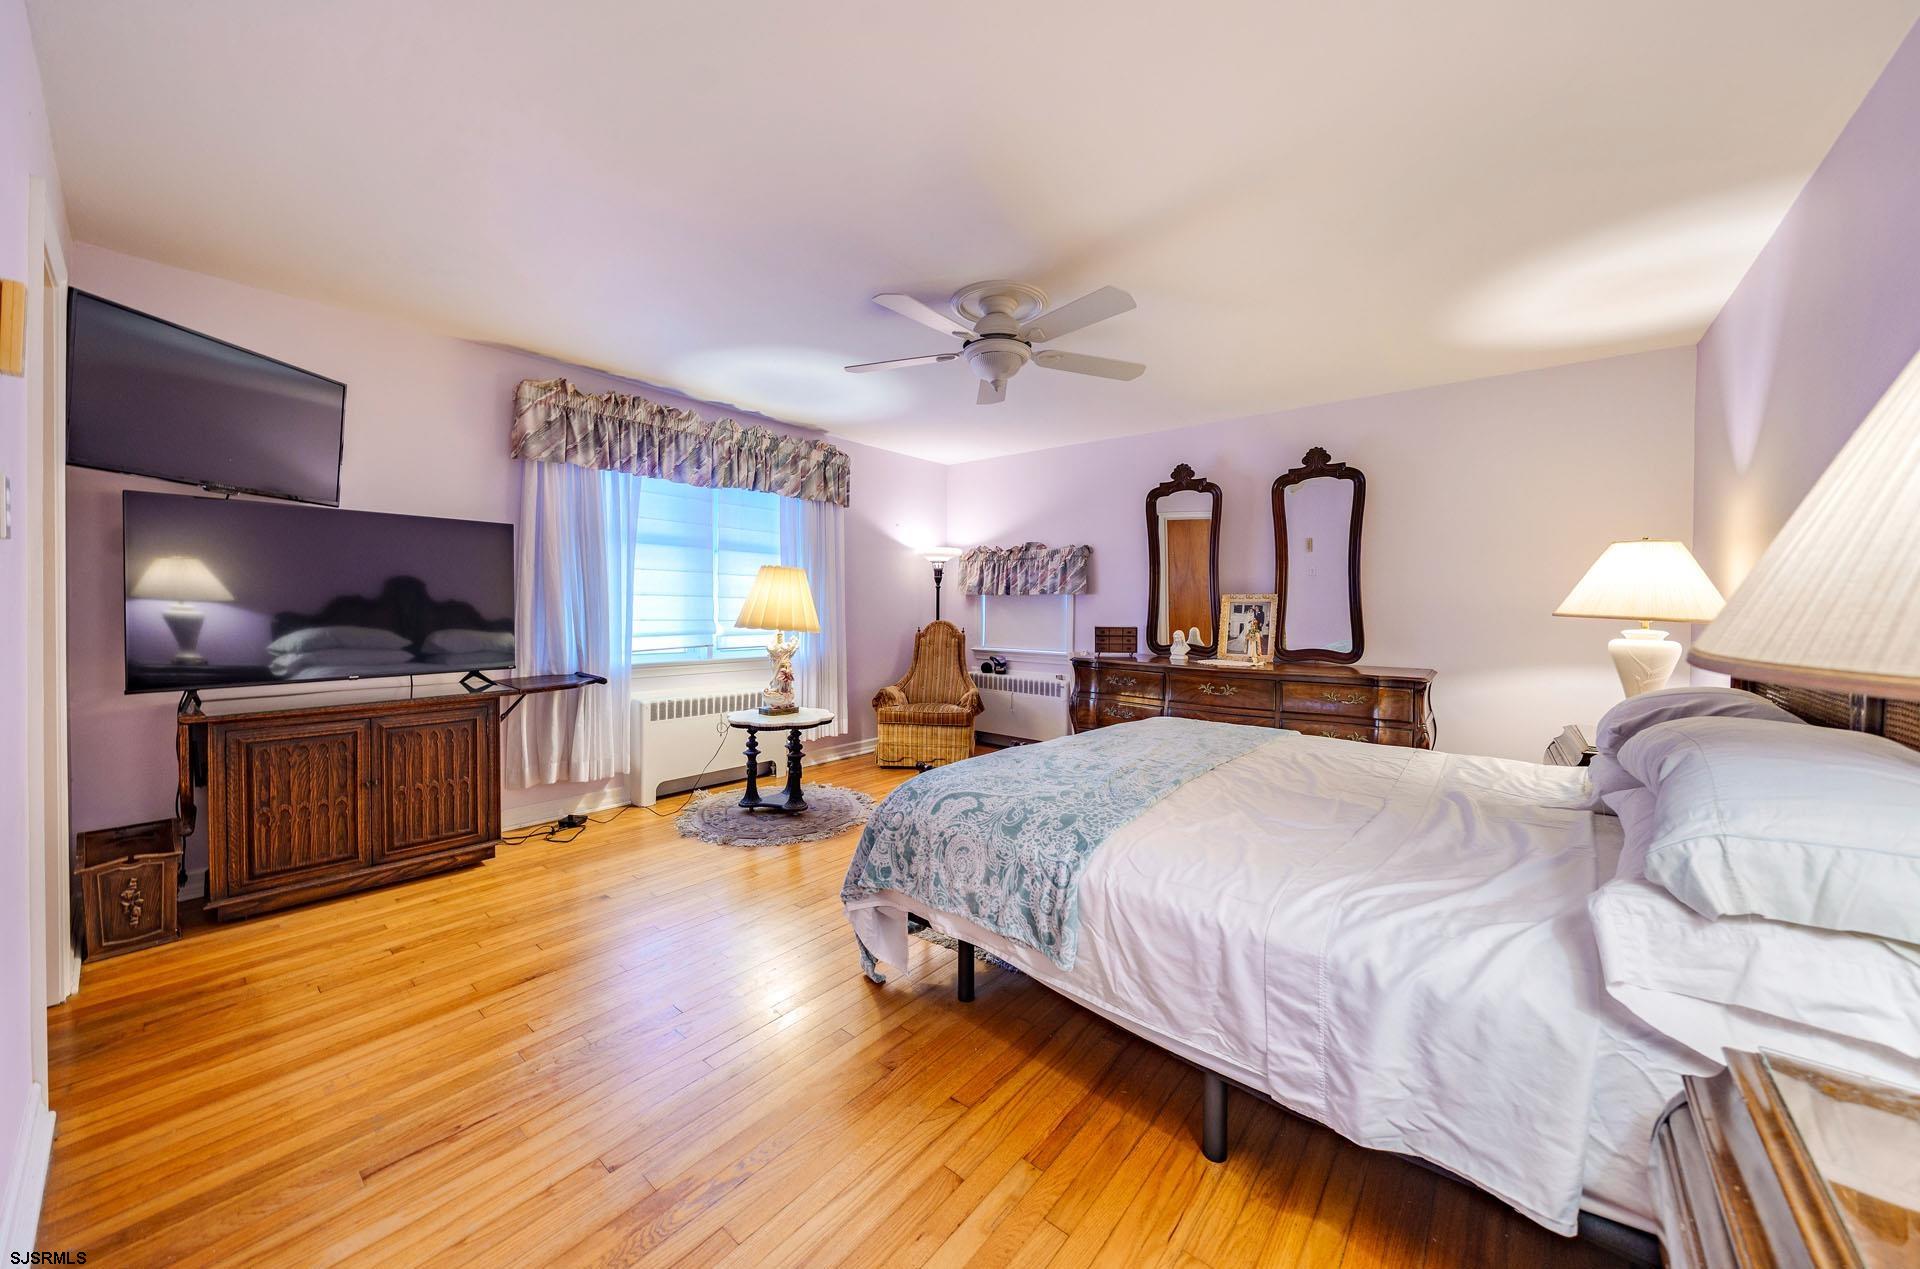
Bedroom with hardwood floors, a large bed, two televisions, and an ornate wooden dresser.
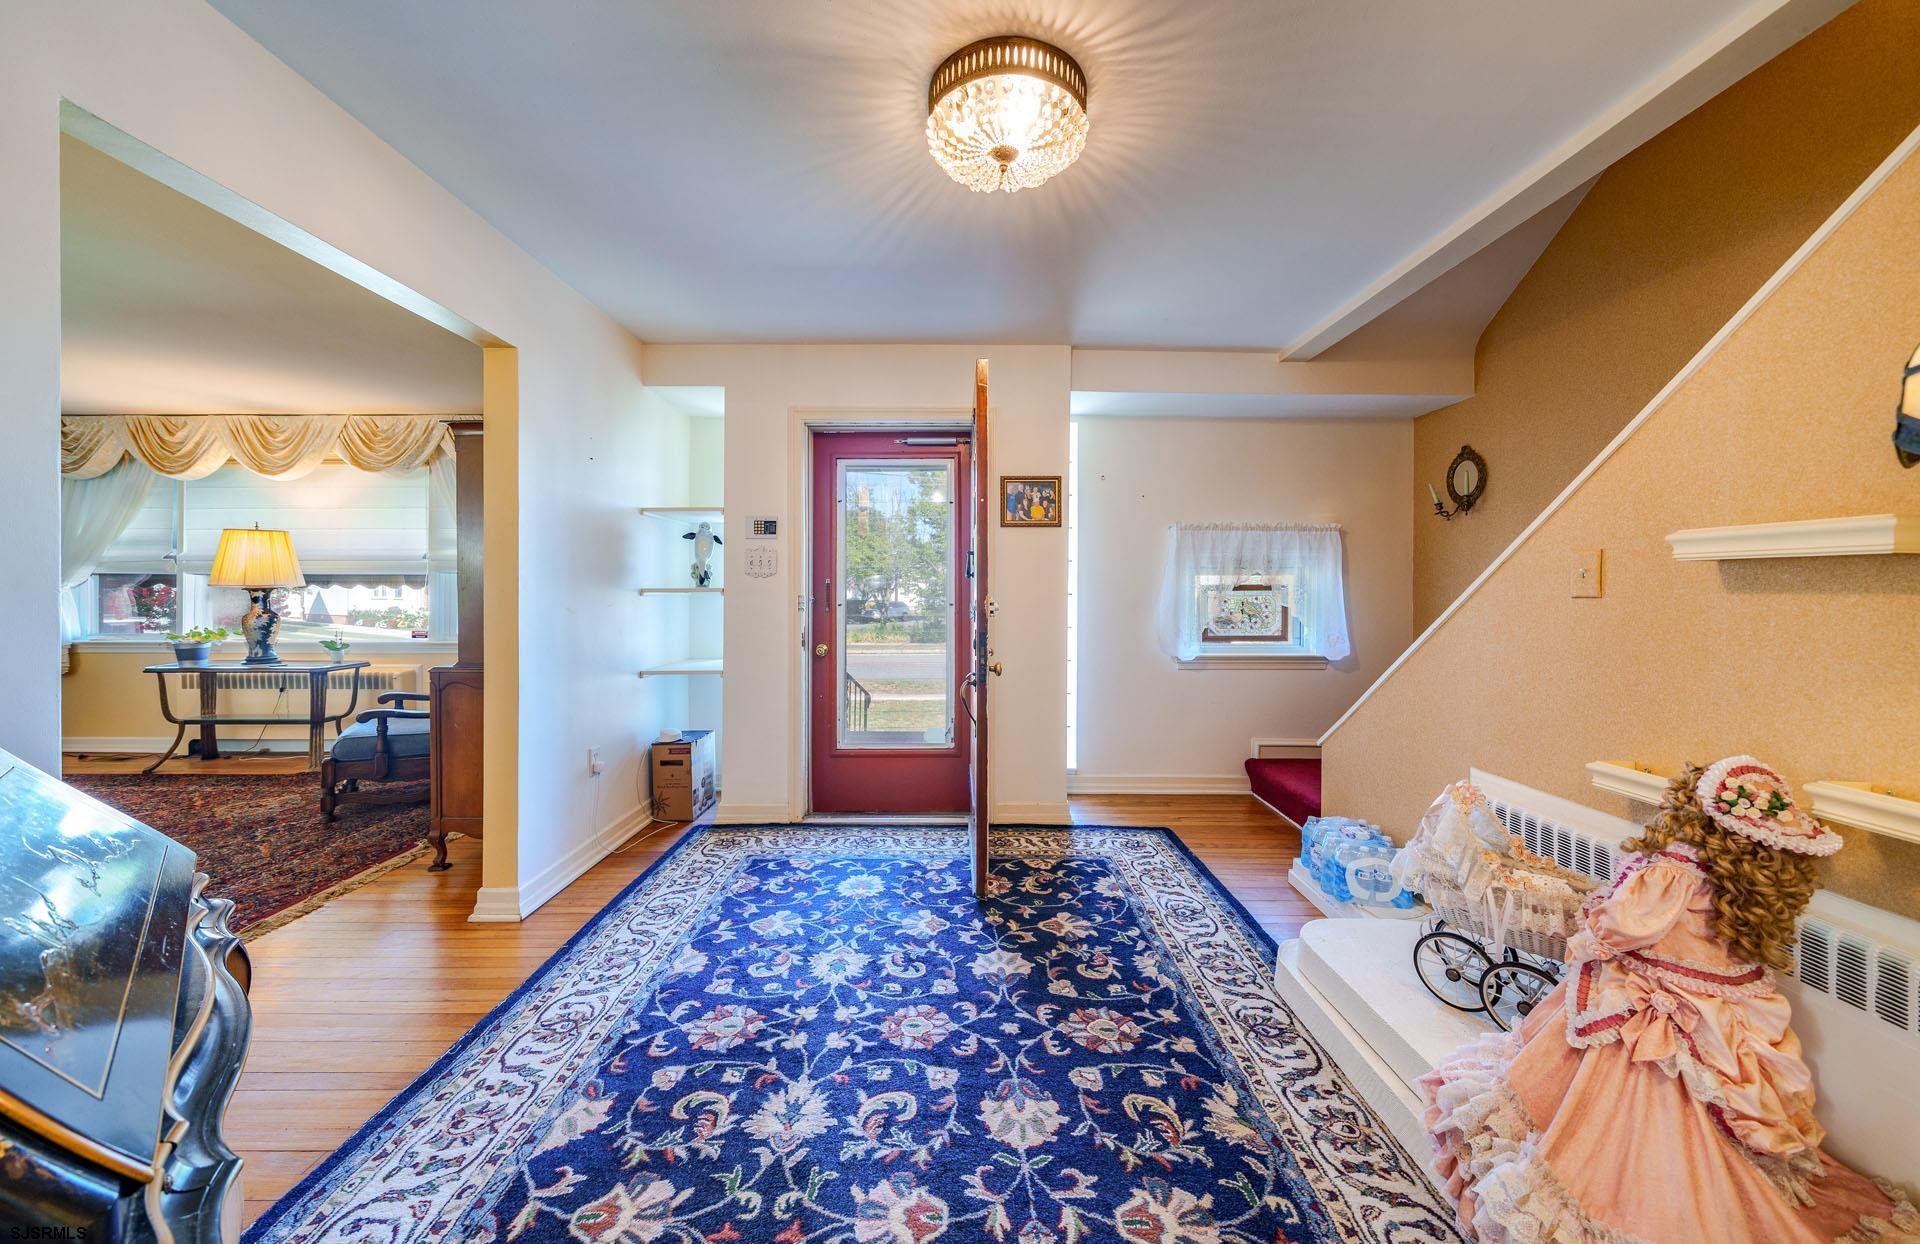
Entry foyer with a red-framed glass door, blue patterned rug, staircase, and porcelain dolls.
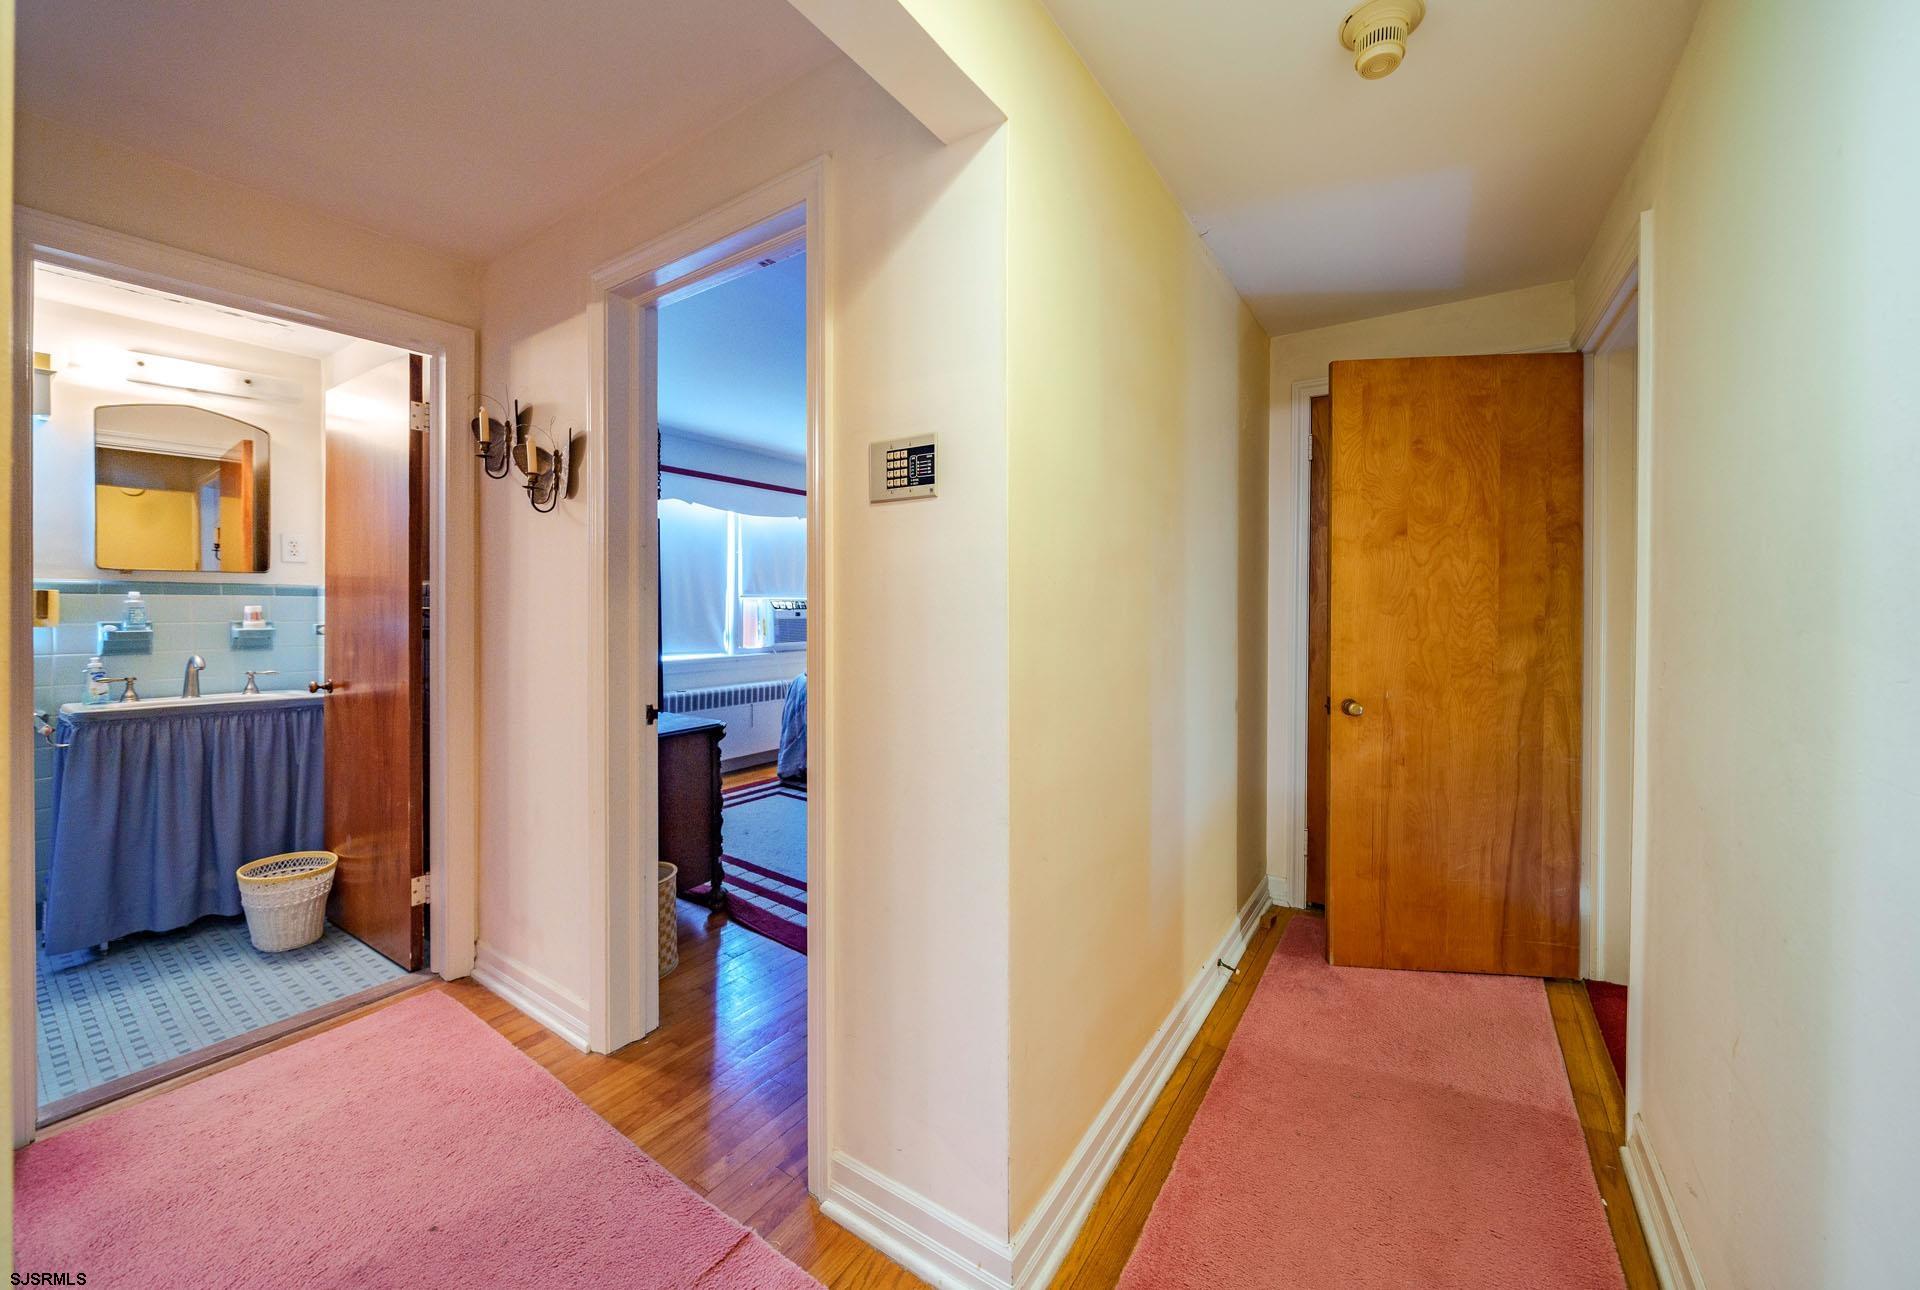
Hallway with pink rugs, hardwood floors, and open doorways to a bathroom and bedroom.
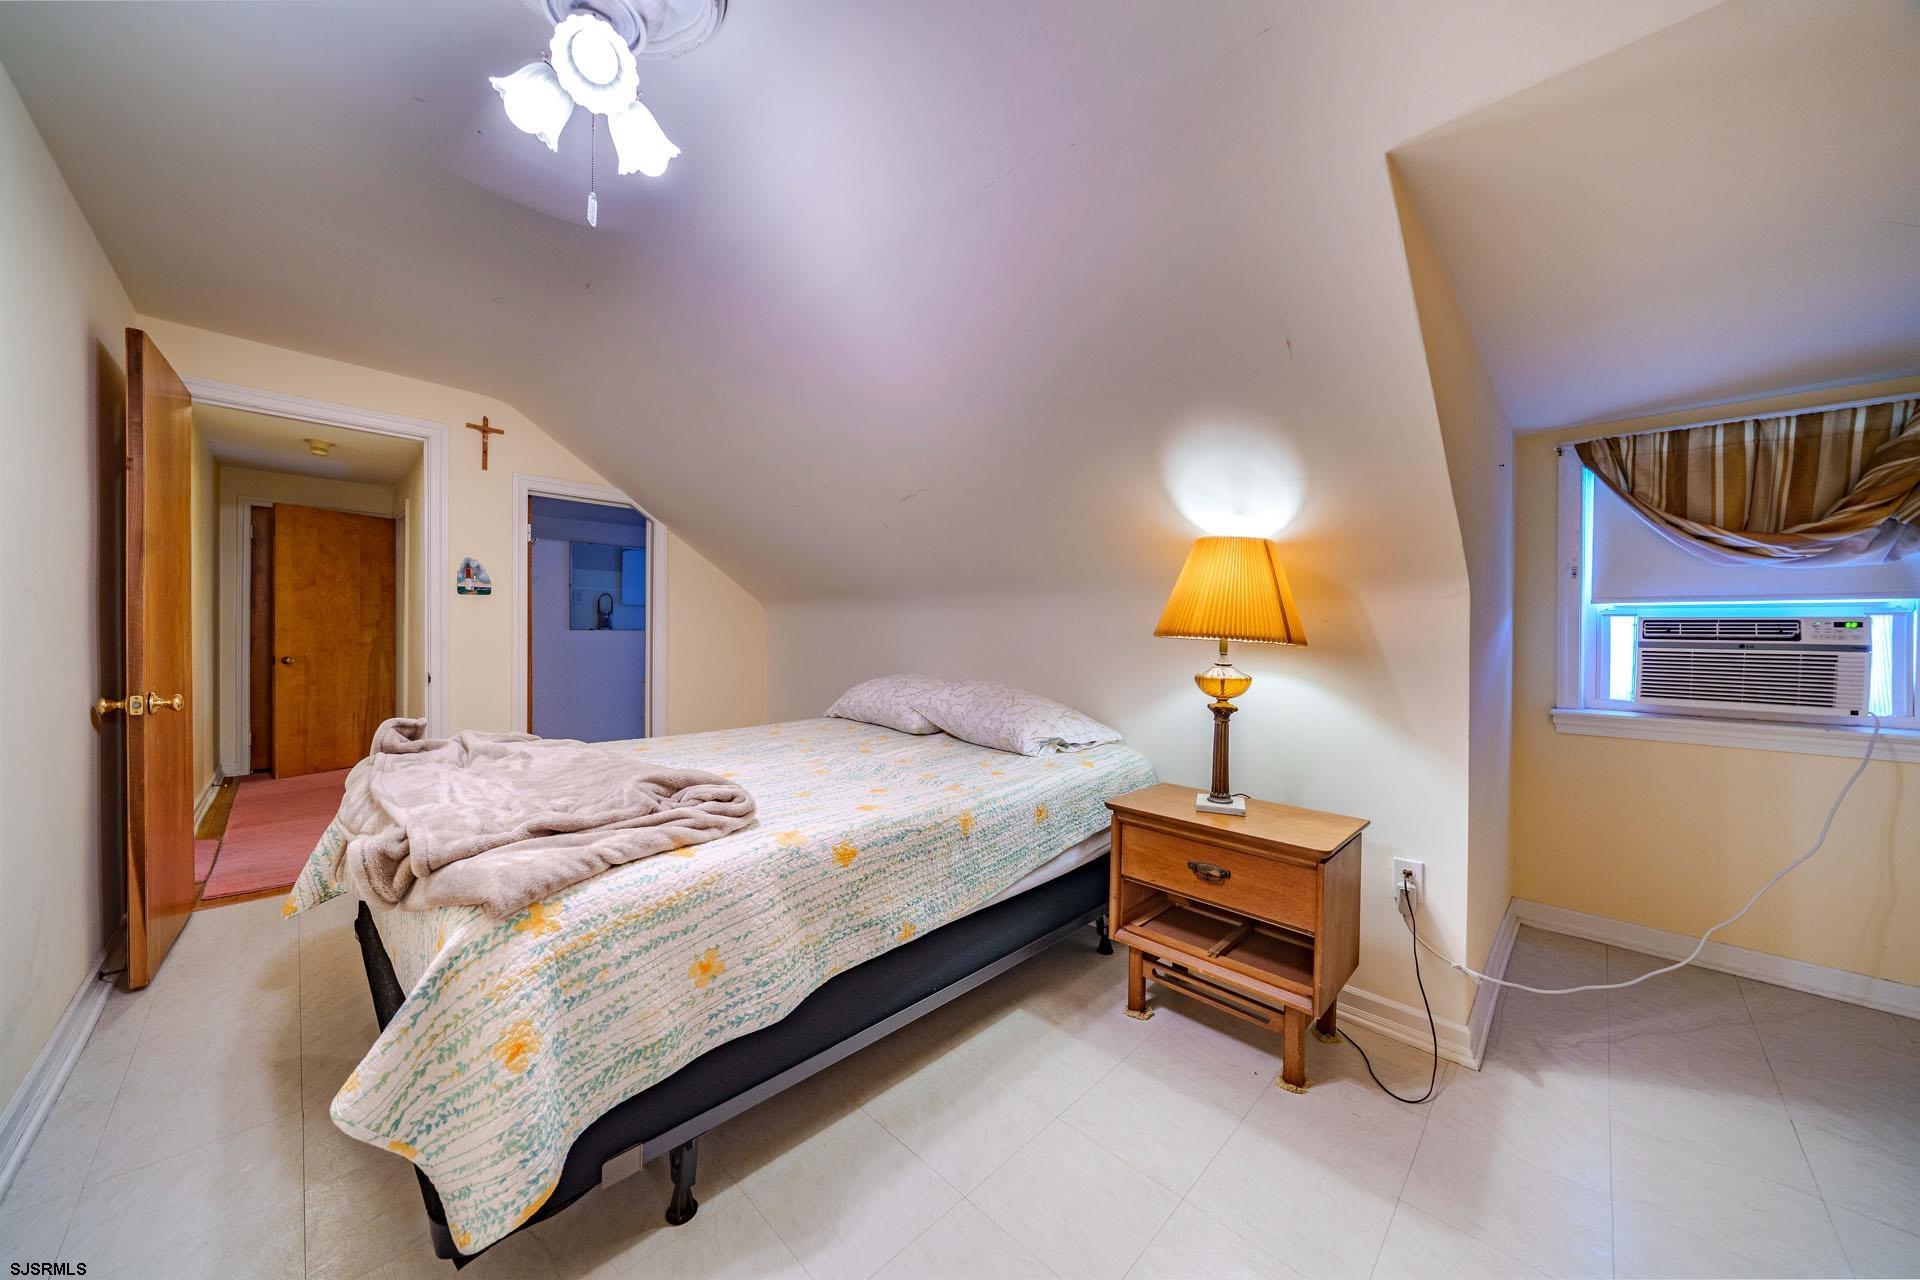
Attic bedroom with a floral-quilted bed, wooden nightstand, and window air conditioner.
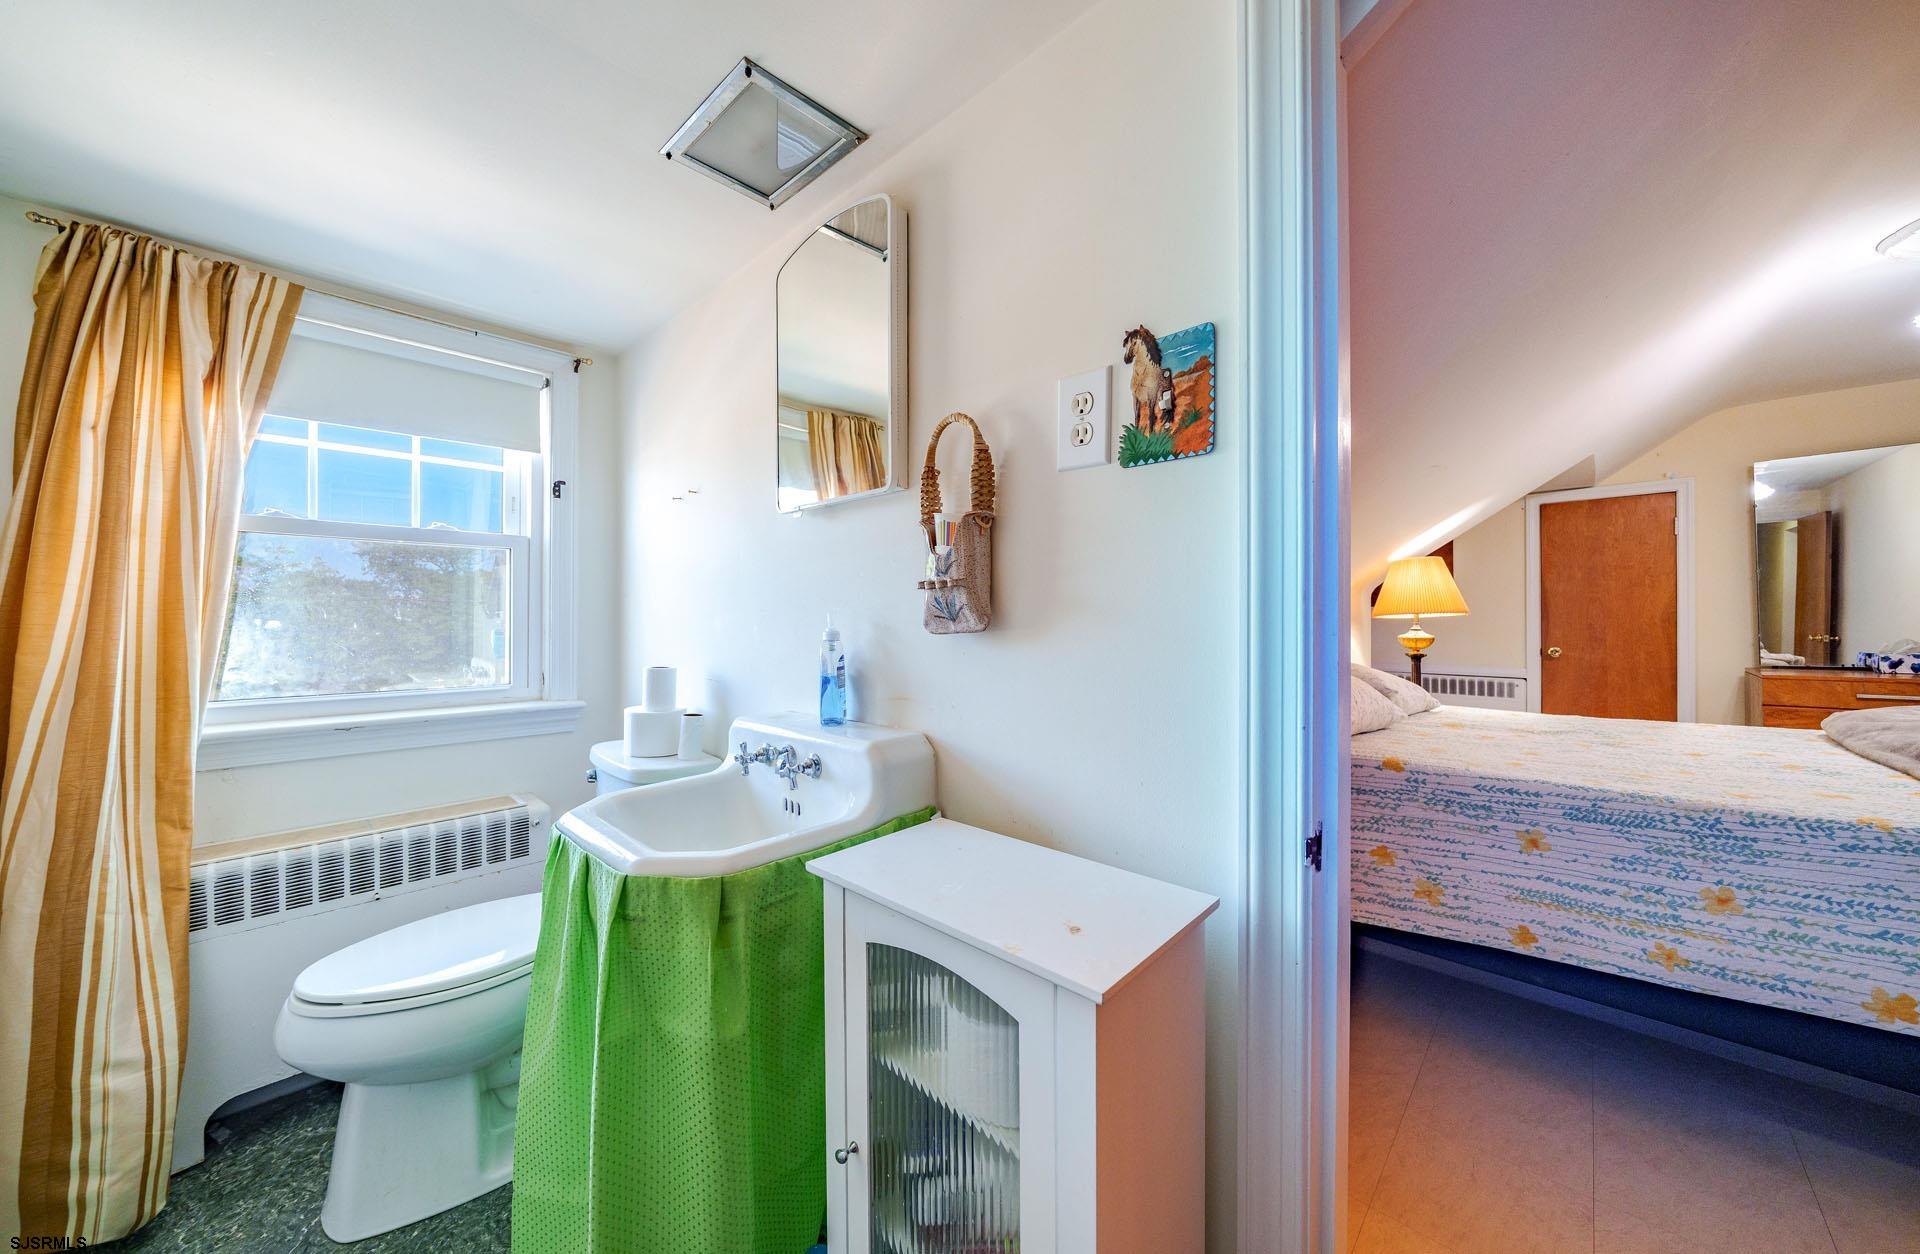
Bathroom with a green shower curtain and adjoining bedroom visible.
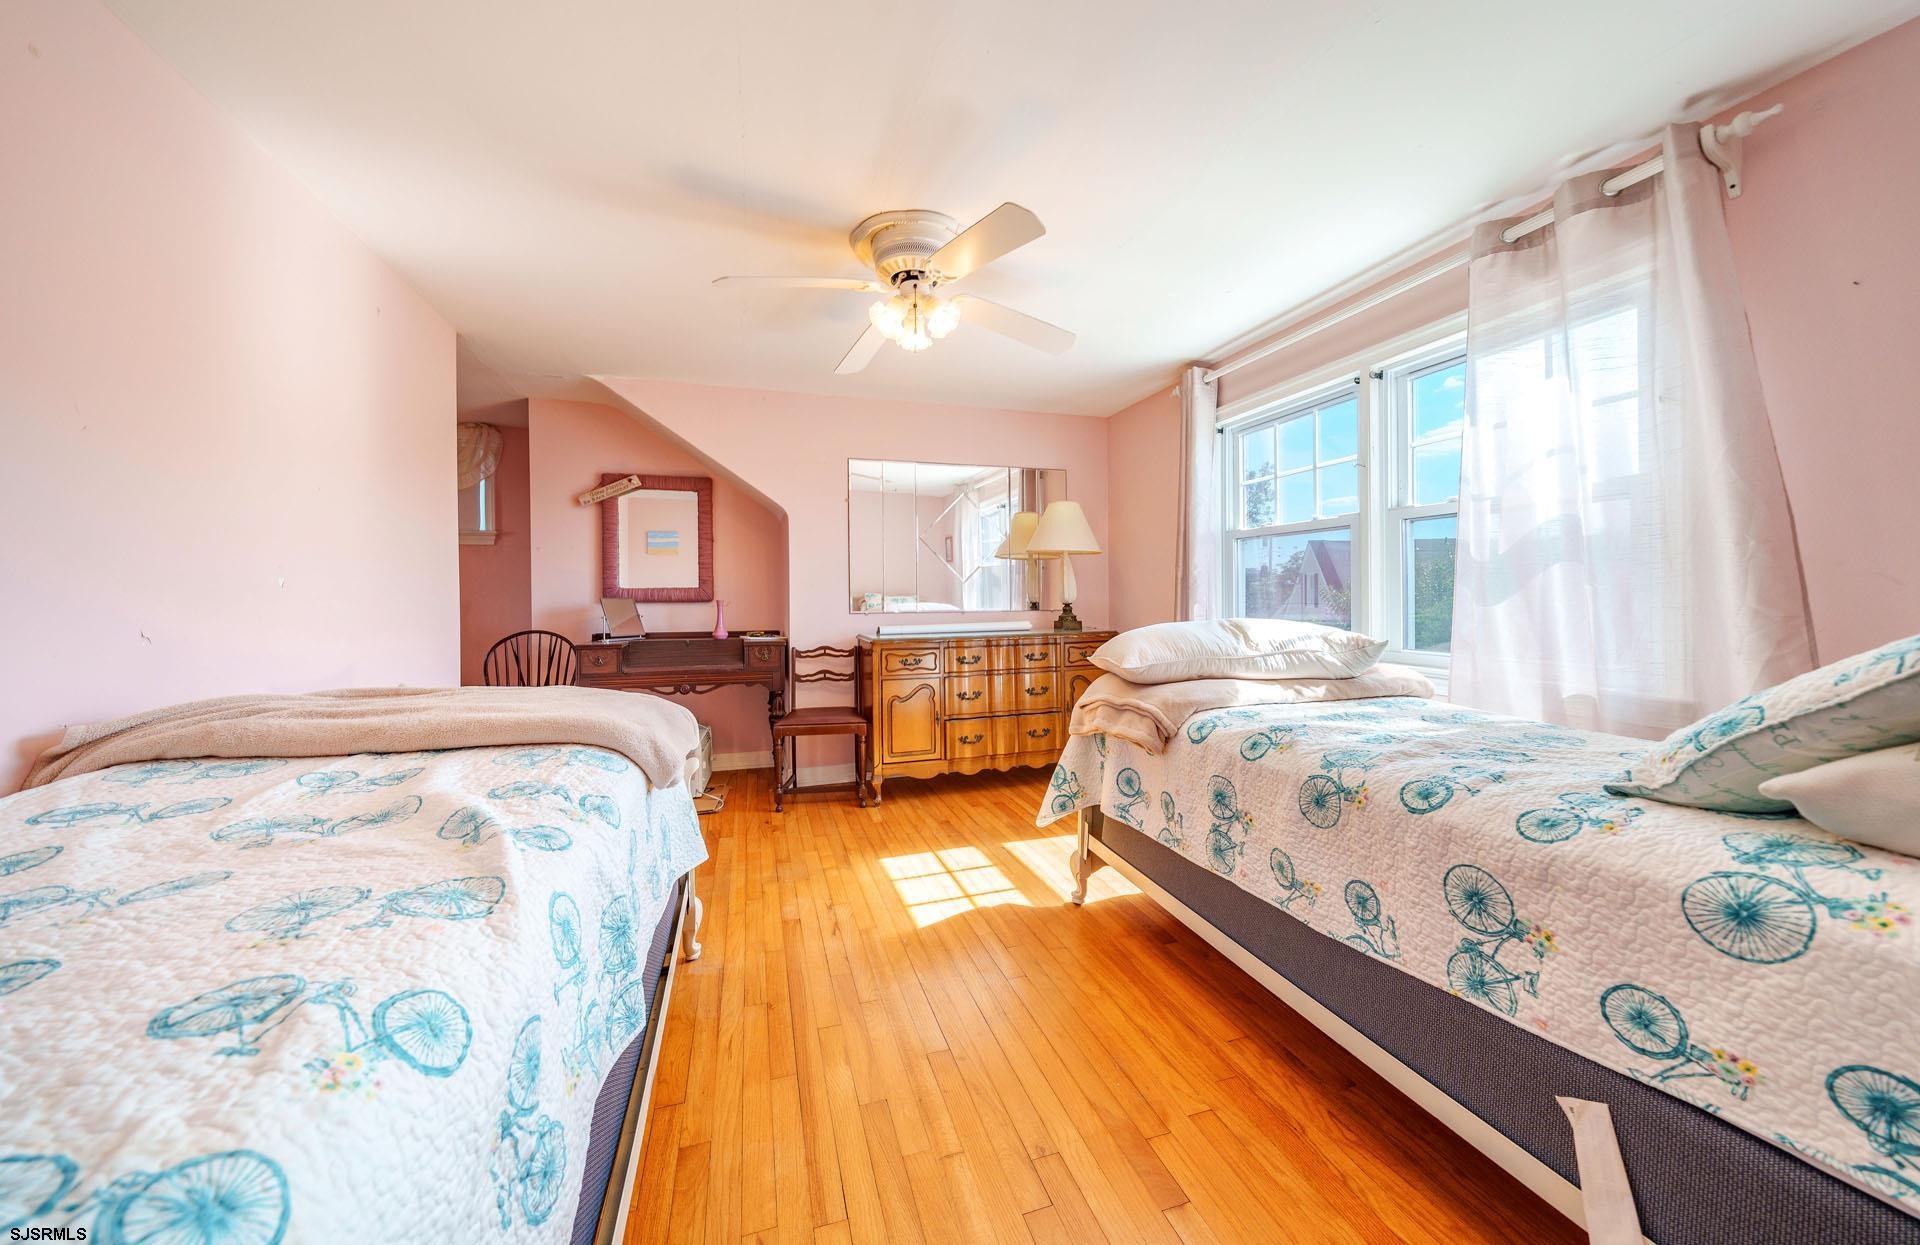
Furnished bedroom with two bicycle-patterned beds, pink walls, hardwood floors, and large sunny windows.
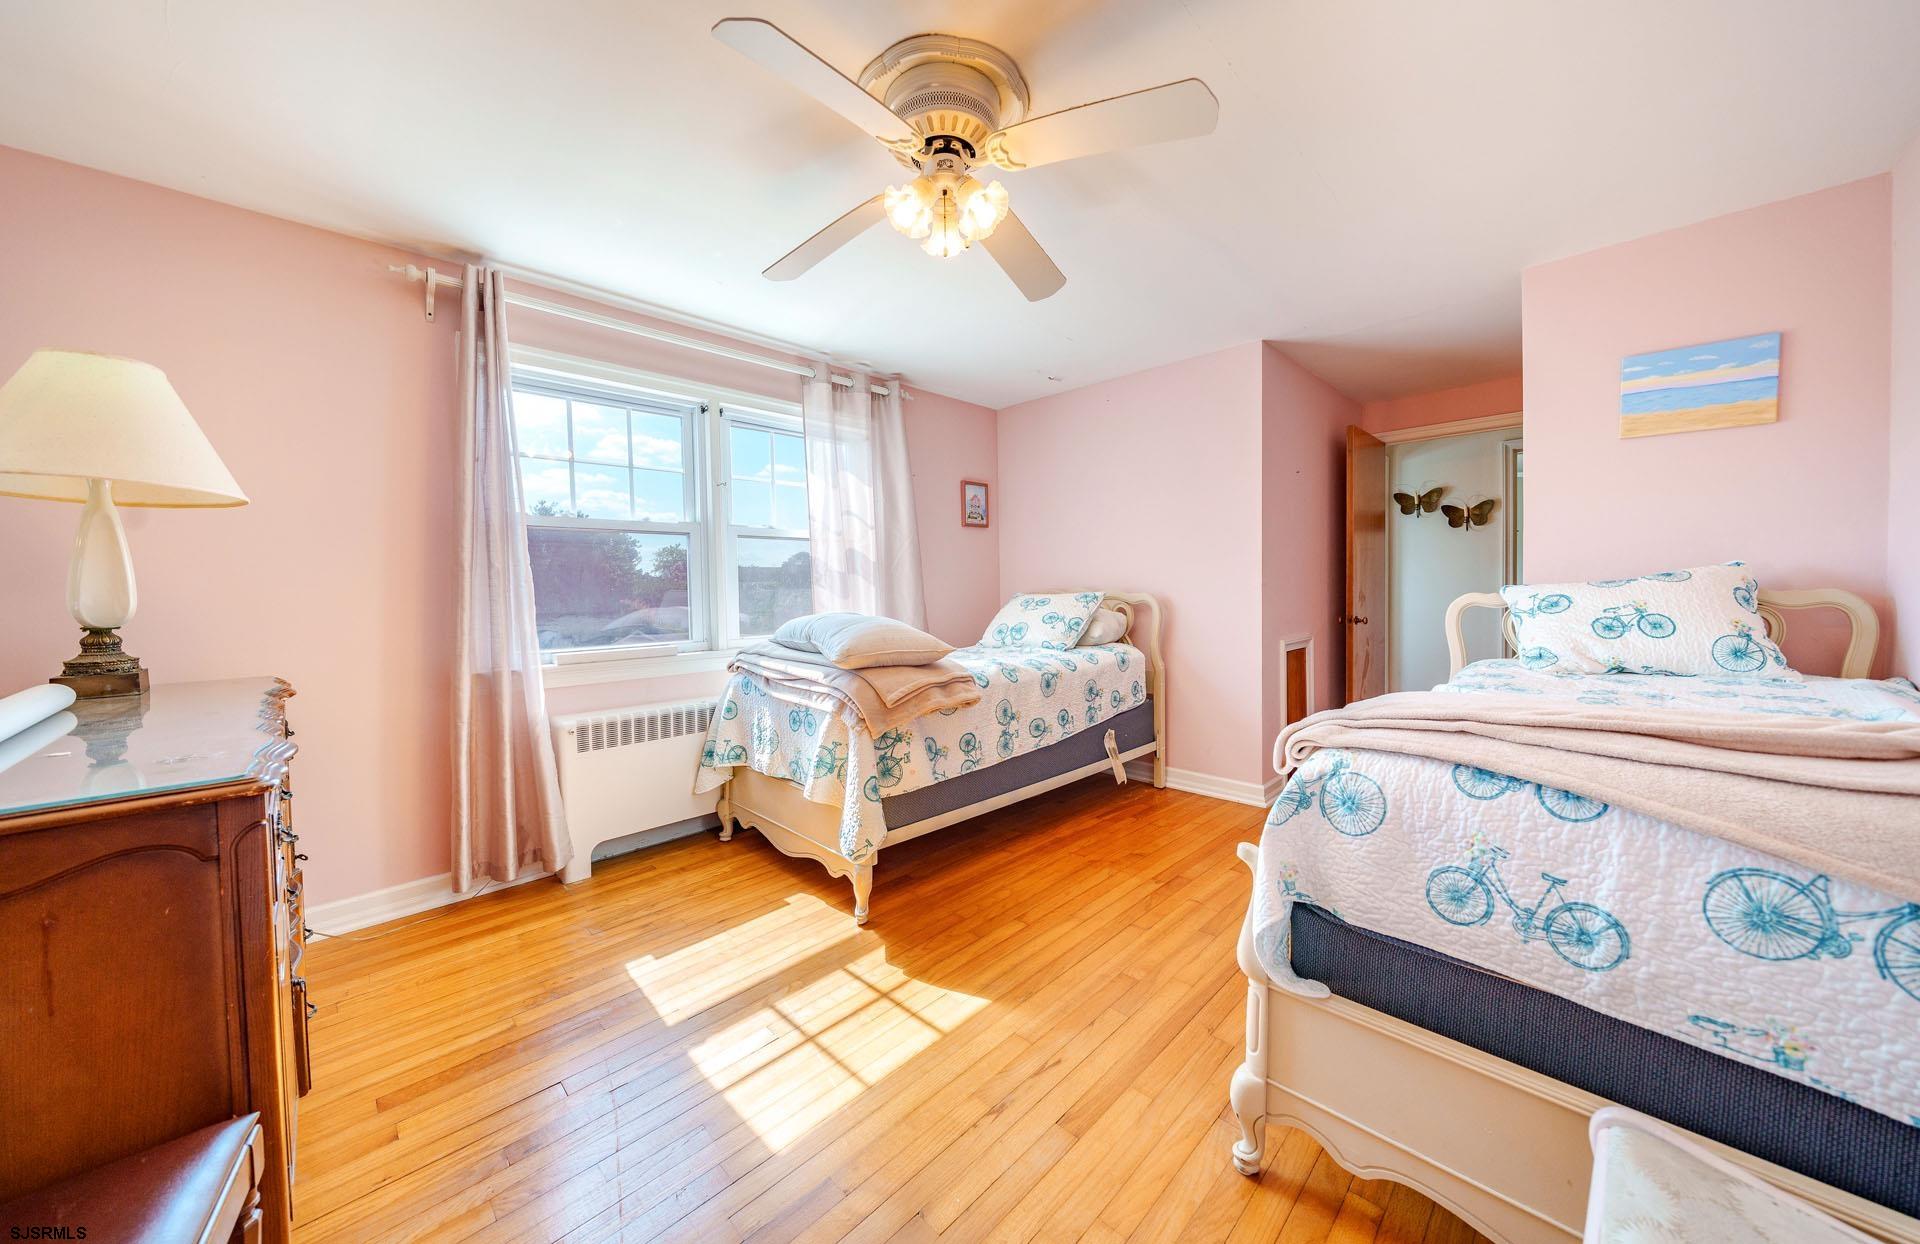
Bedroom with two bicycle-print beds, pink walls, and sunlit hardwood floors.
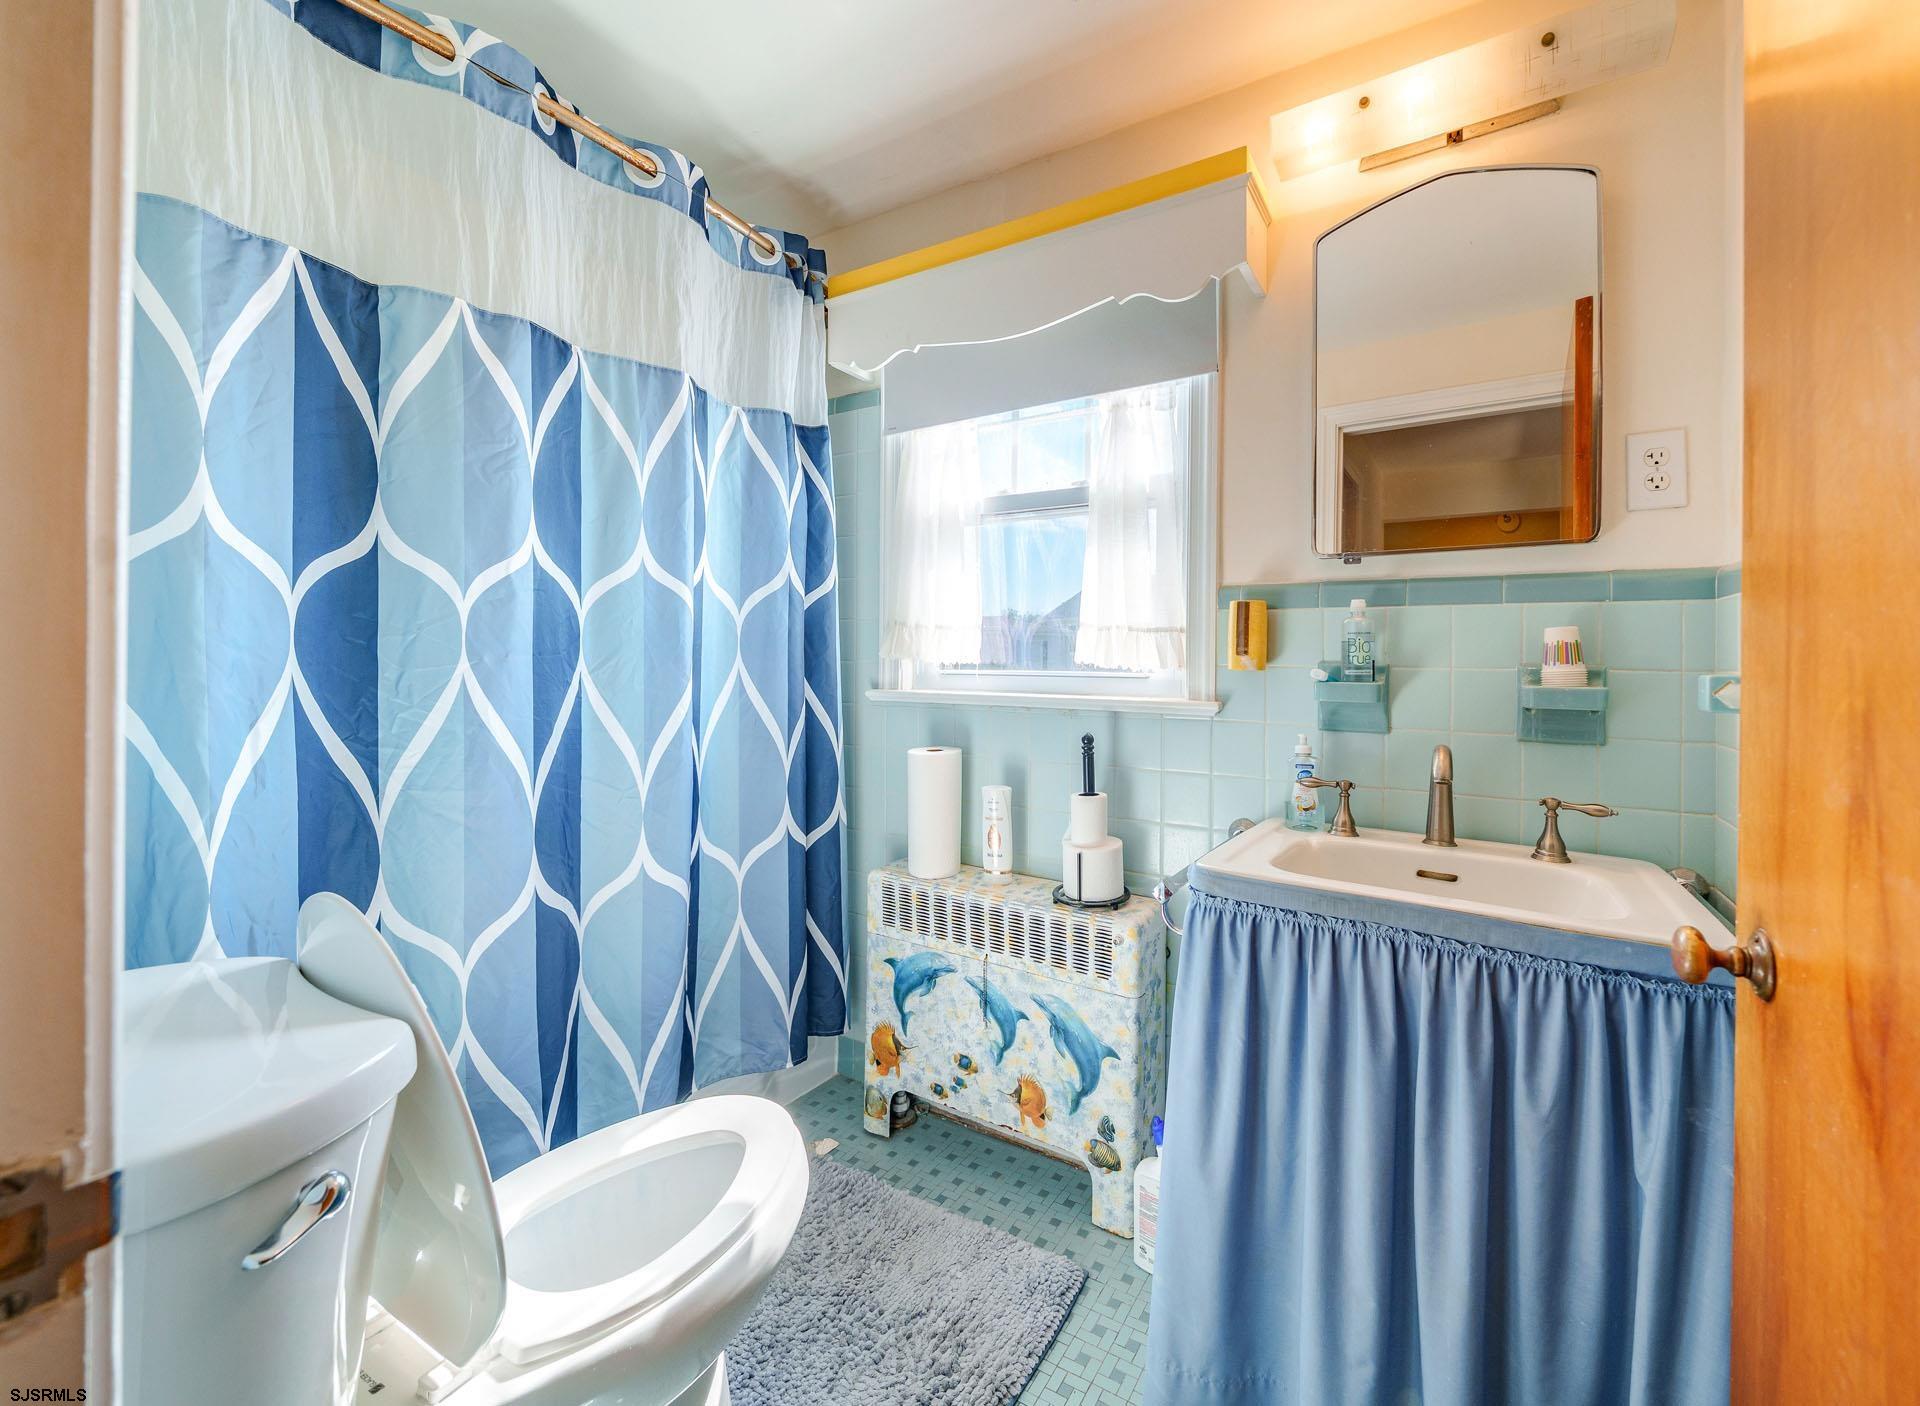
Bathroom with blue geometric shower curtain, aqua tile, and a sea-life decorated cabinet.
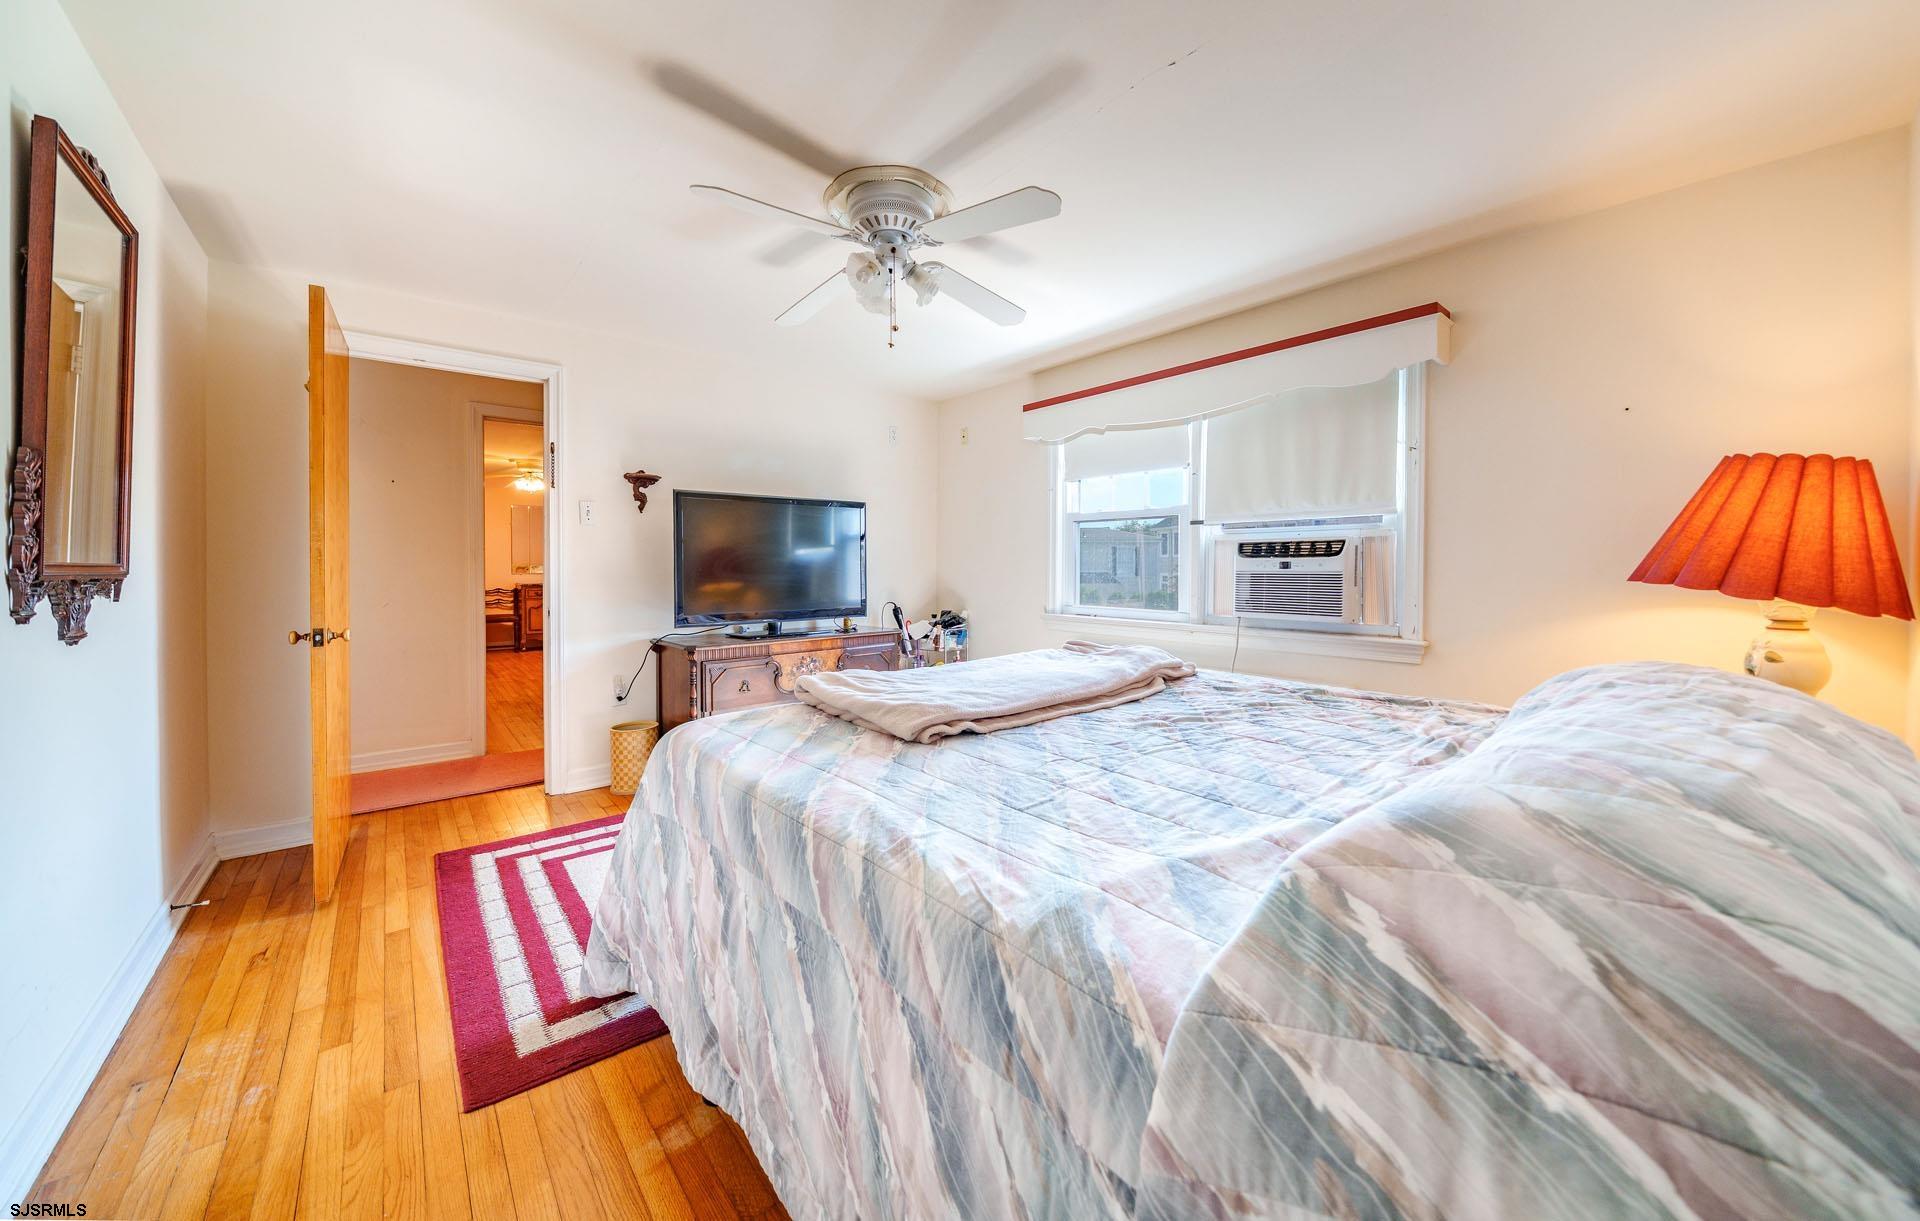
Bedroom with a large bed, hardwood floors, and a red-bordered area rug.
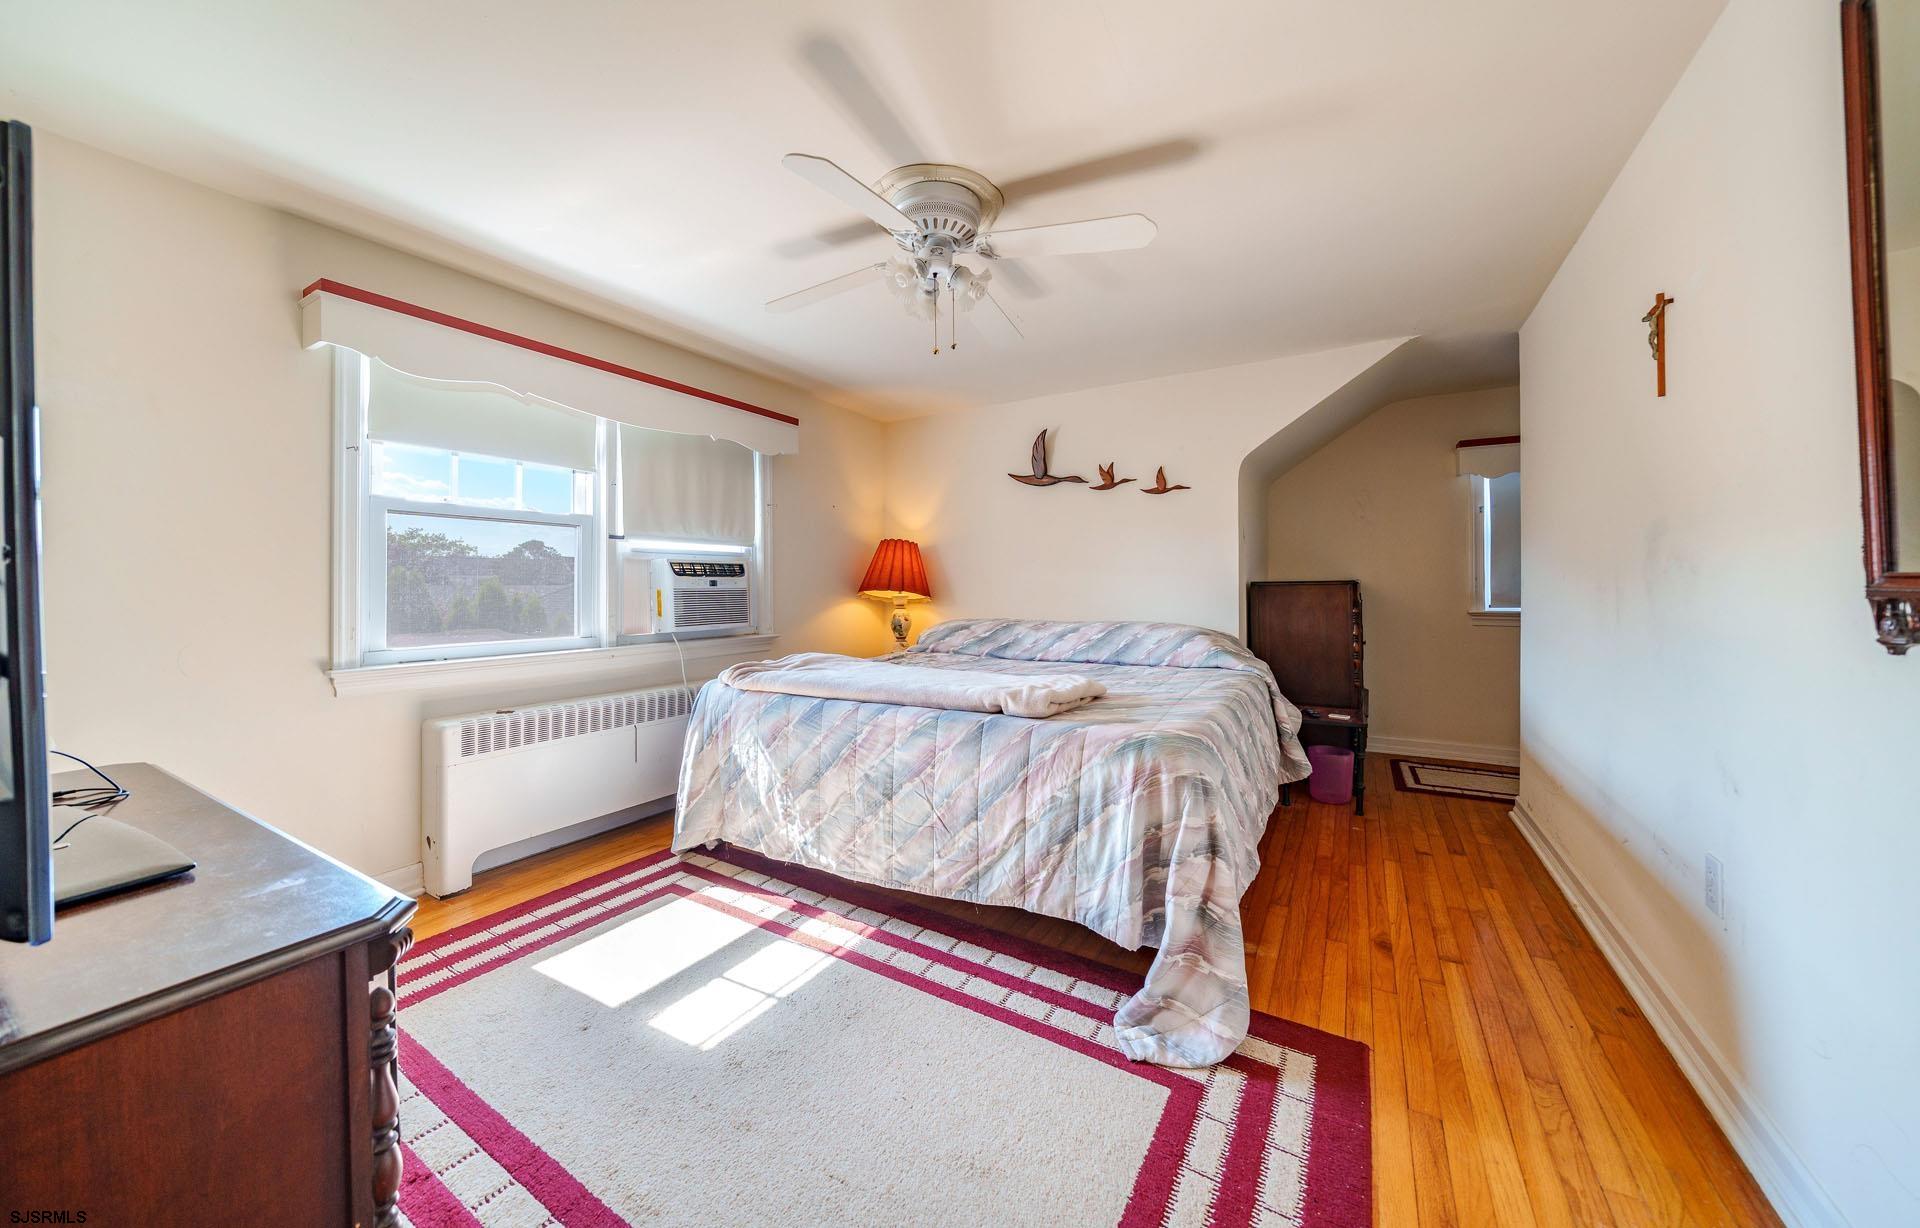
Bedroom with a large bed, hardwood floors, ceiling fan, and window air conditioner.
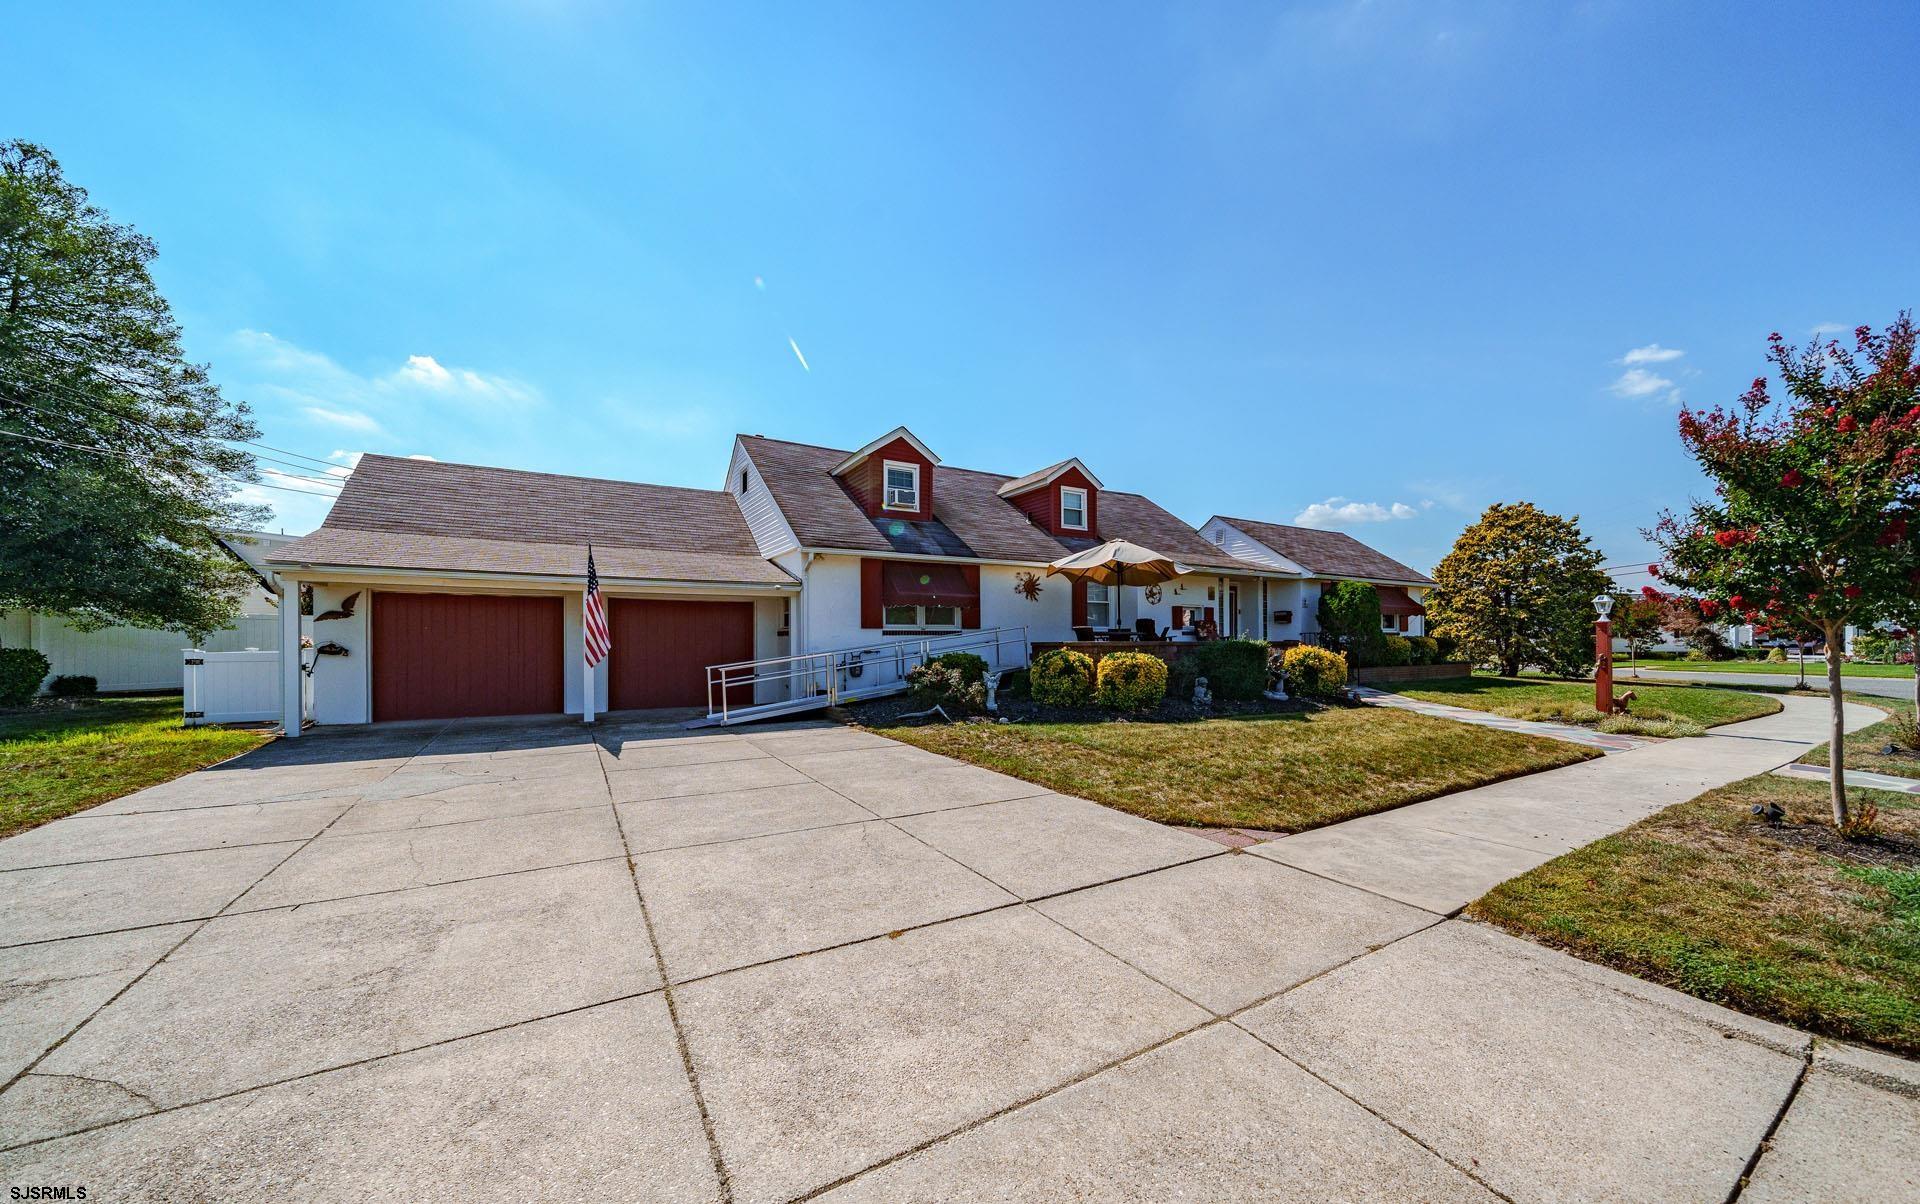
Home with an attached two-car garage, wheelchair ramp, and broad concrete driveway.
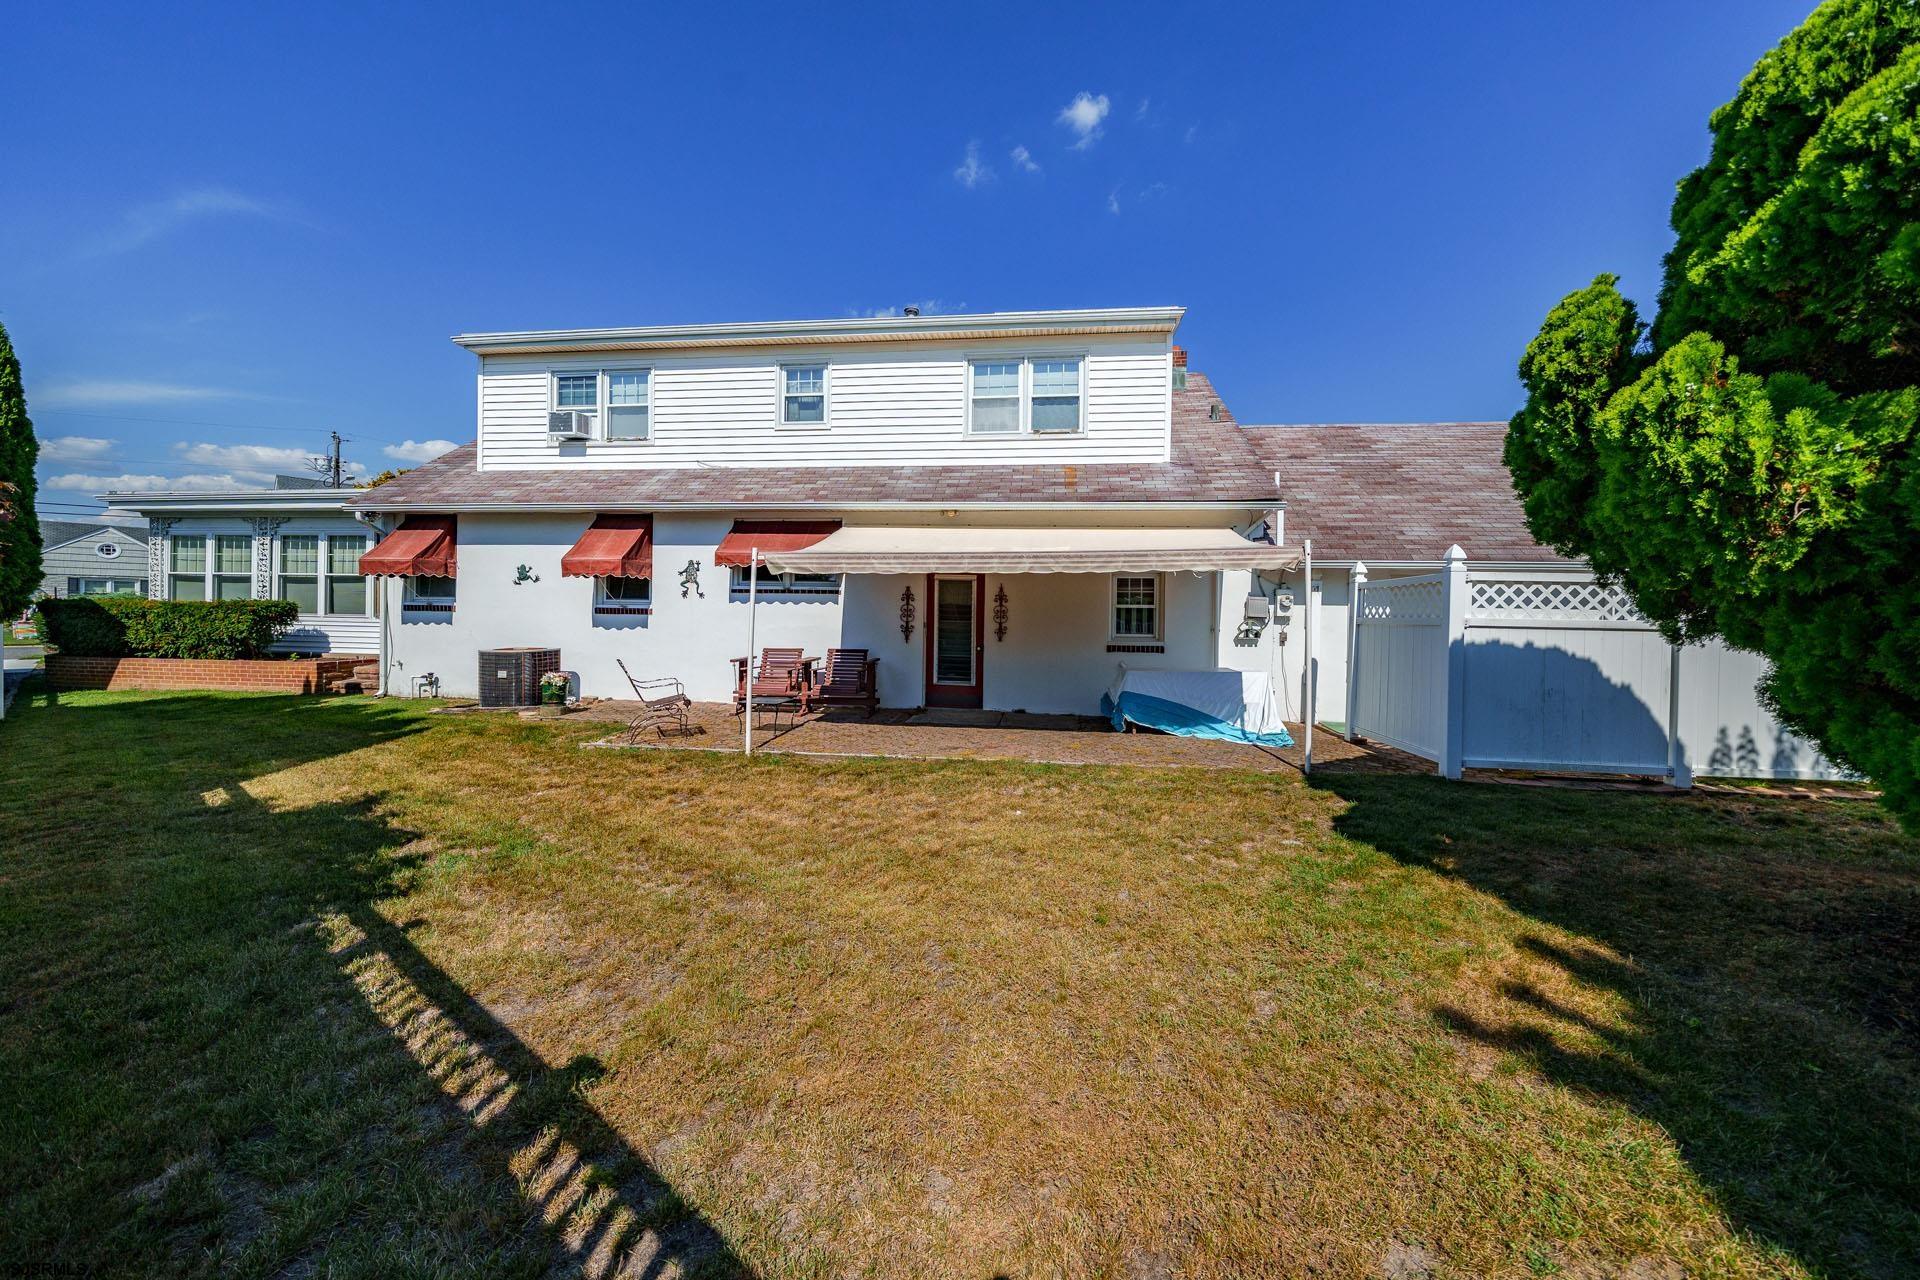
White house rear exterior with red awnings, a covered patio, outdoor seating, and a broad lawn.
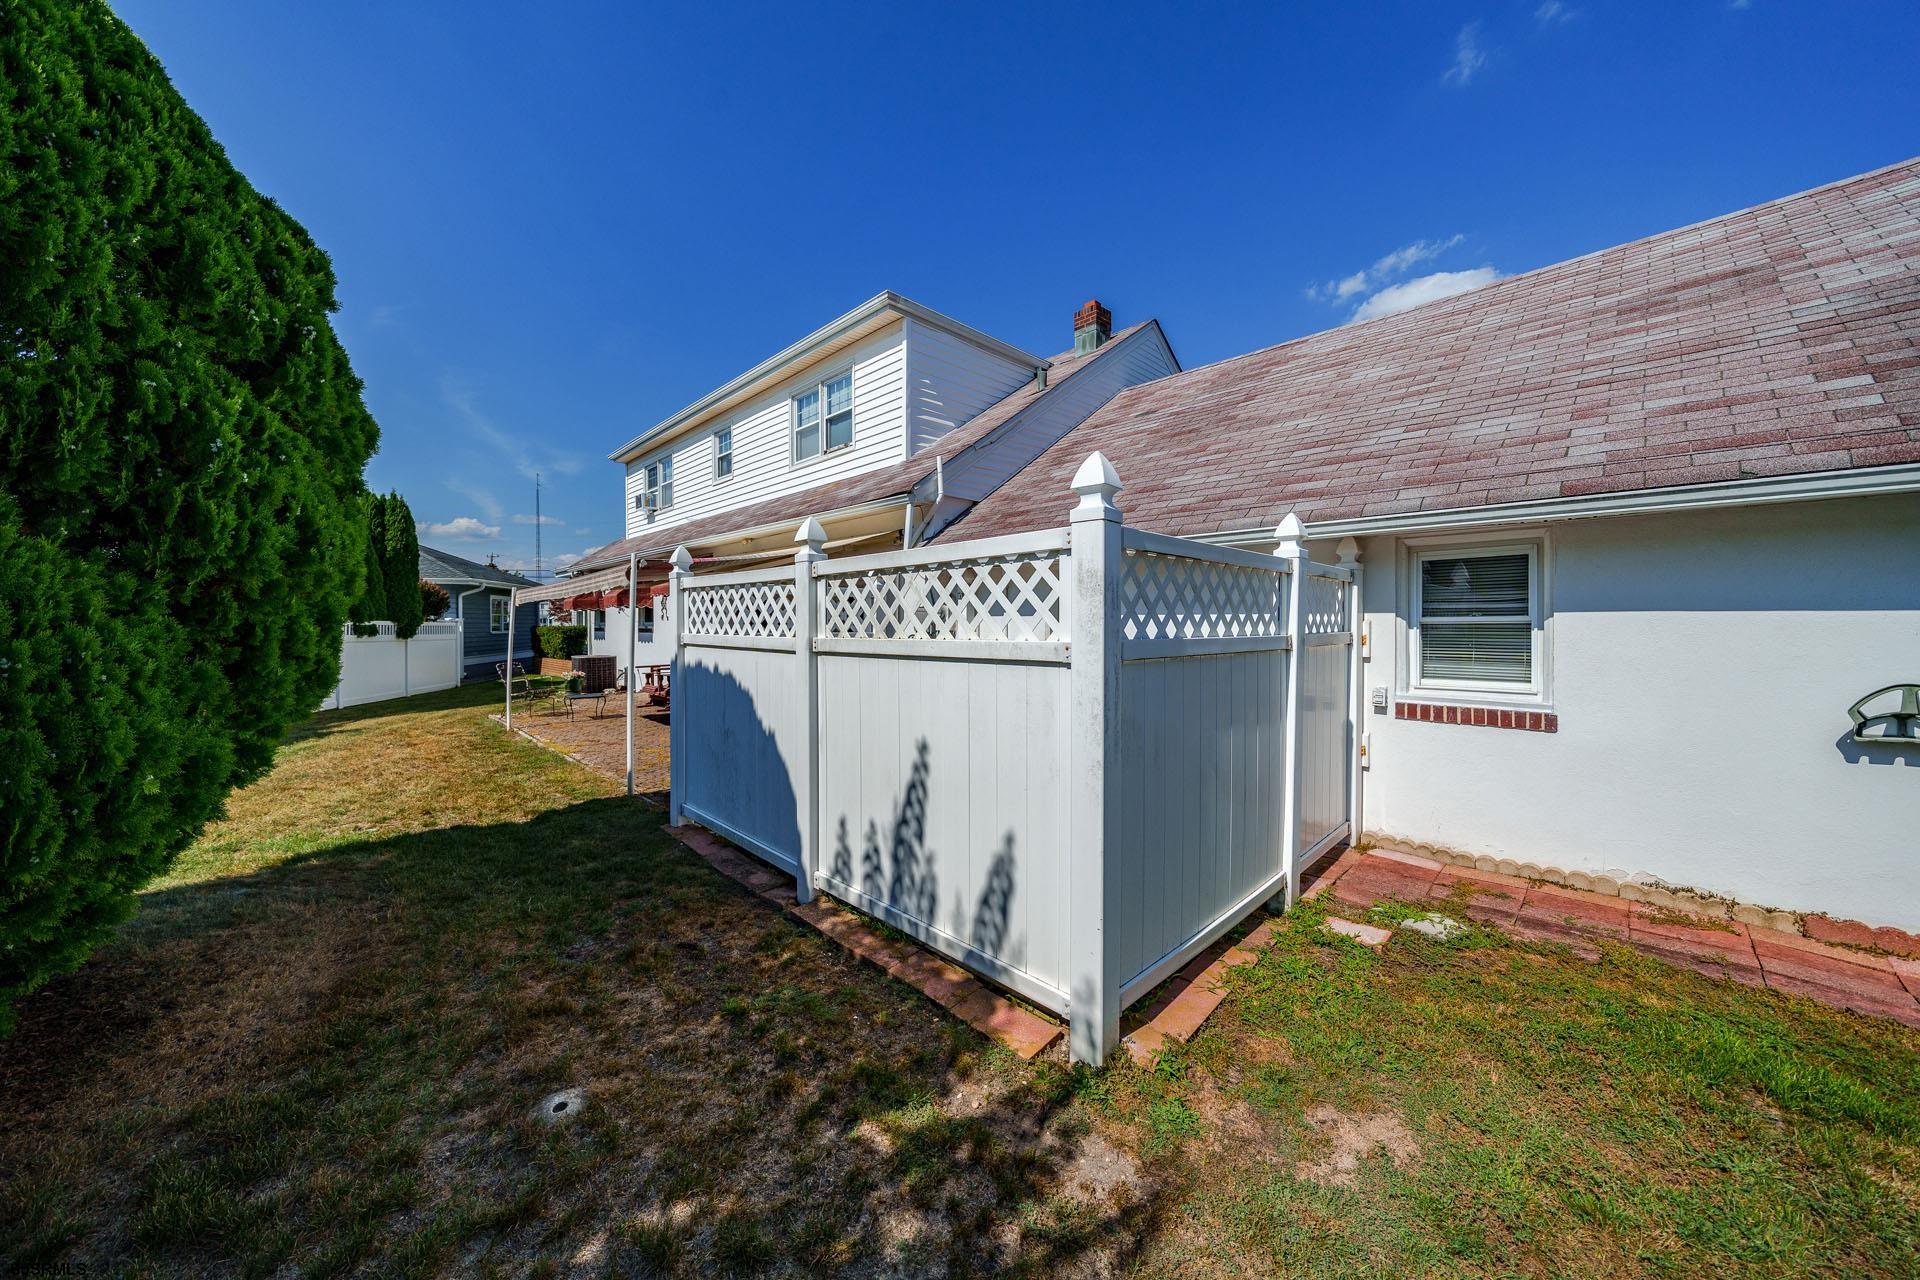
Backyard with a white lattice-top privacy fence, paved patio, lawn, and evergreen trees beside the house.
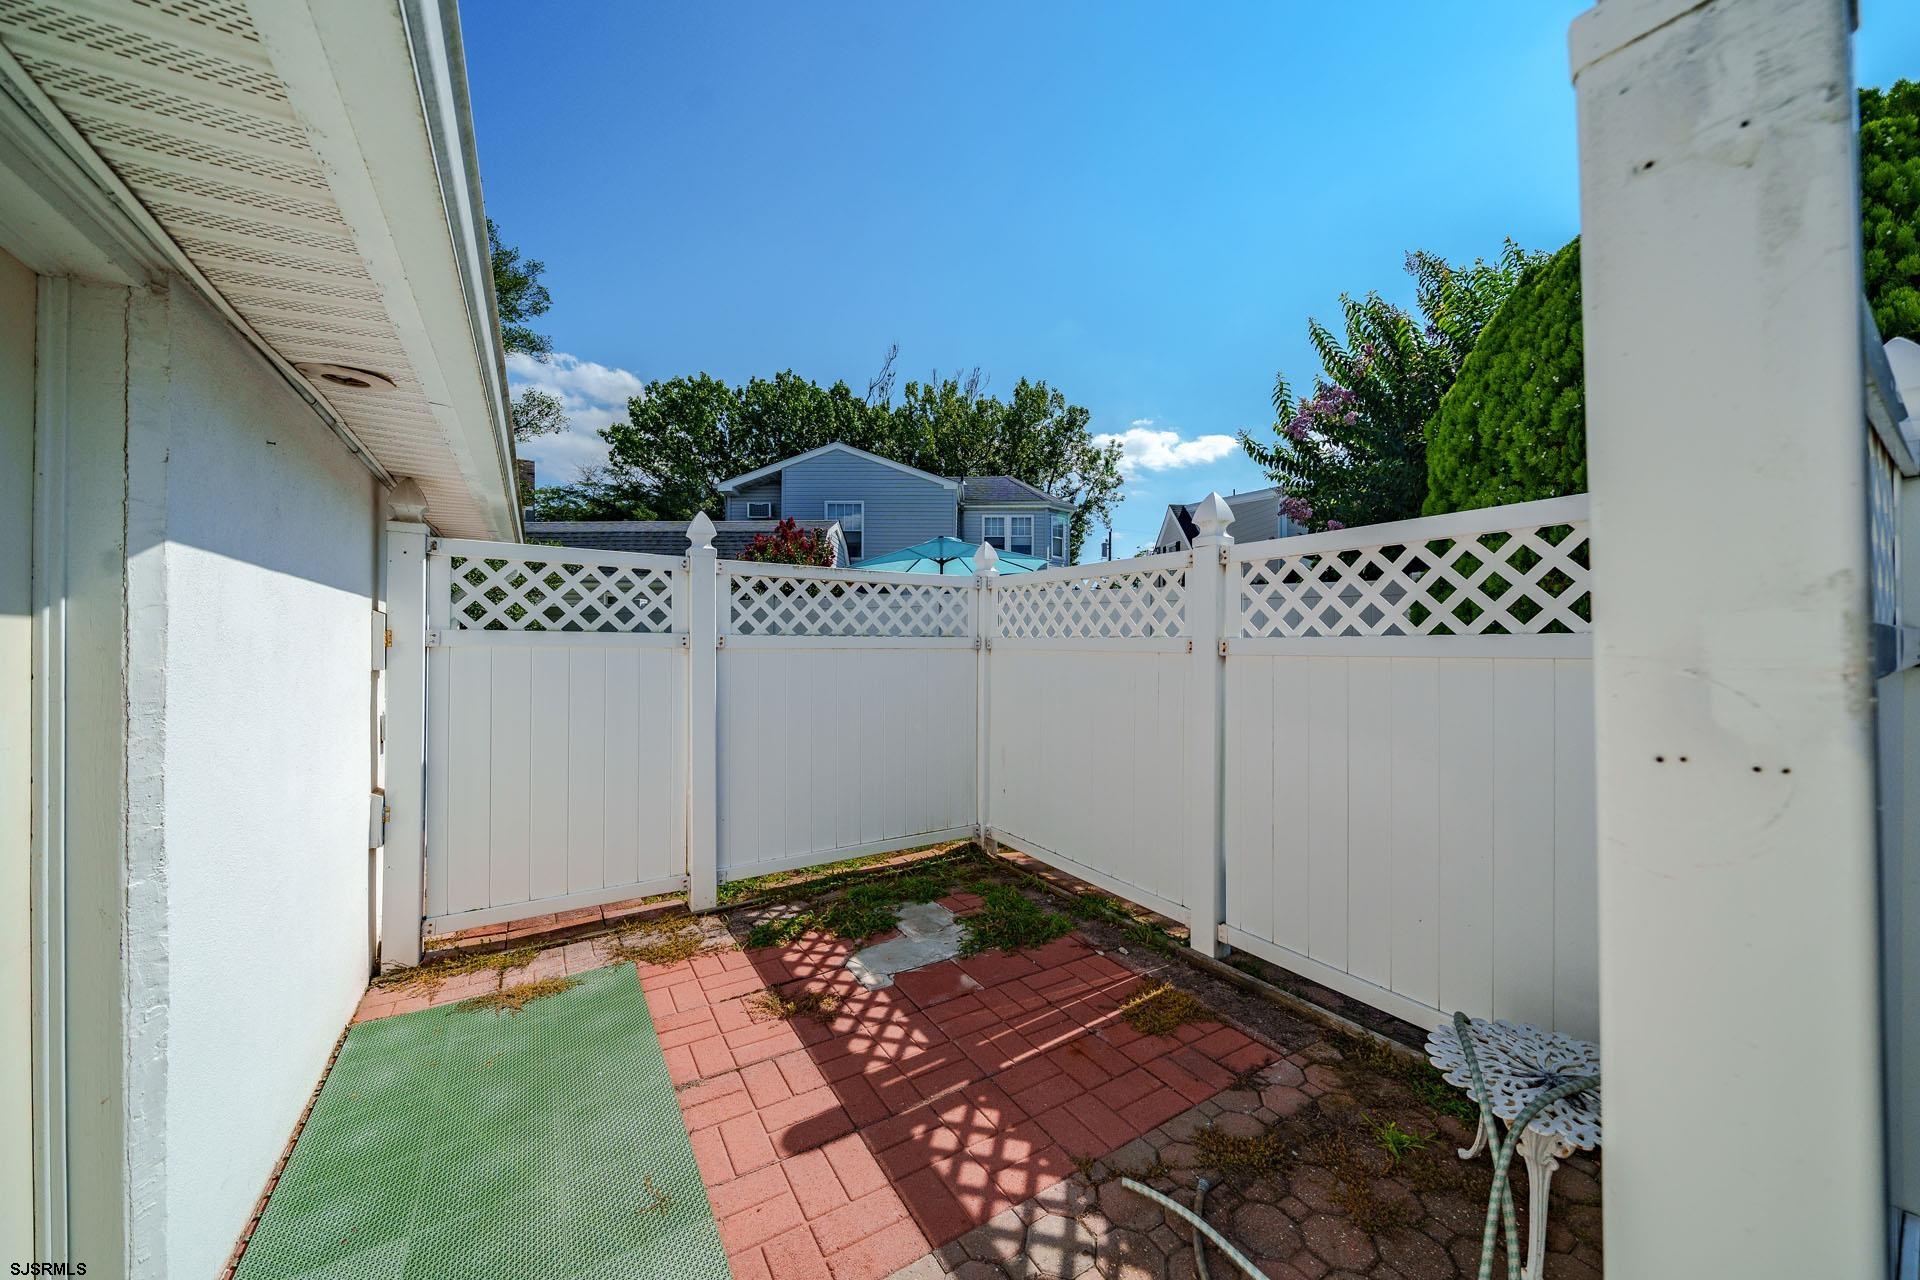
Enclosed patio with red pavers, a green mat, and a white lattice-top privacy fence.
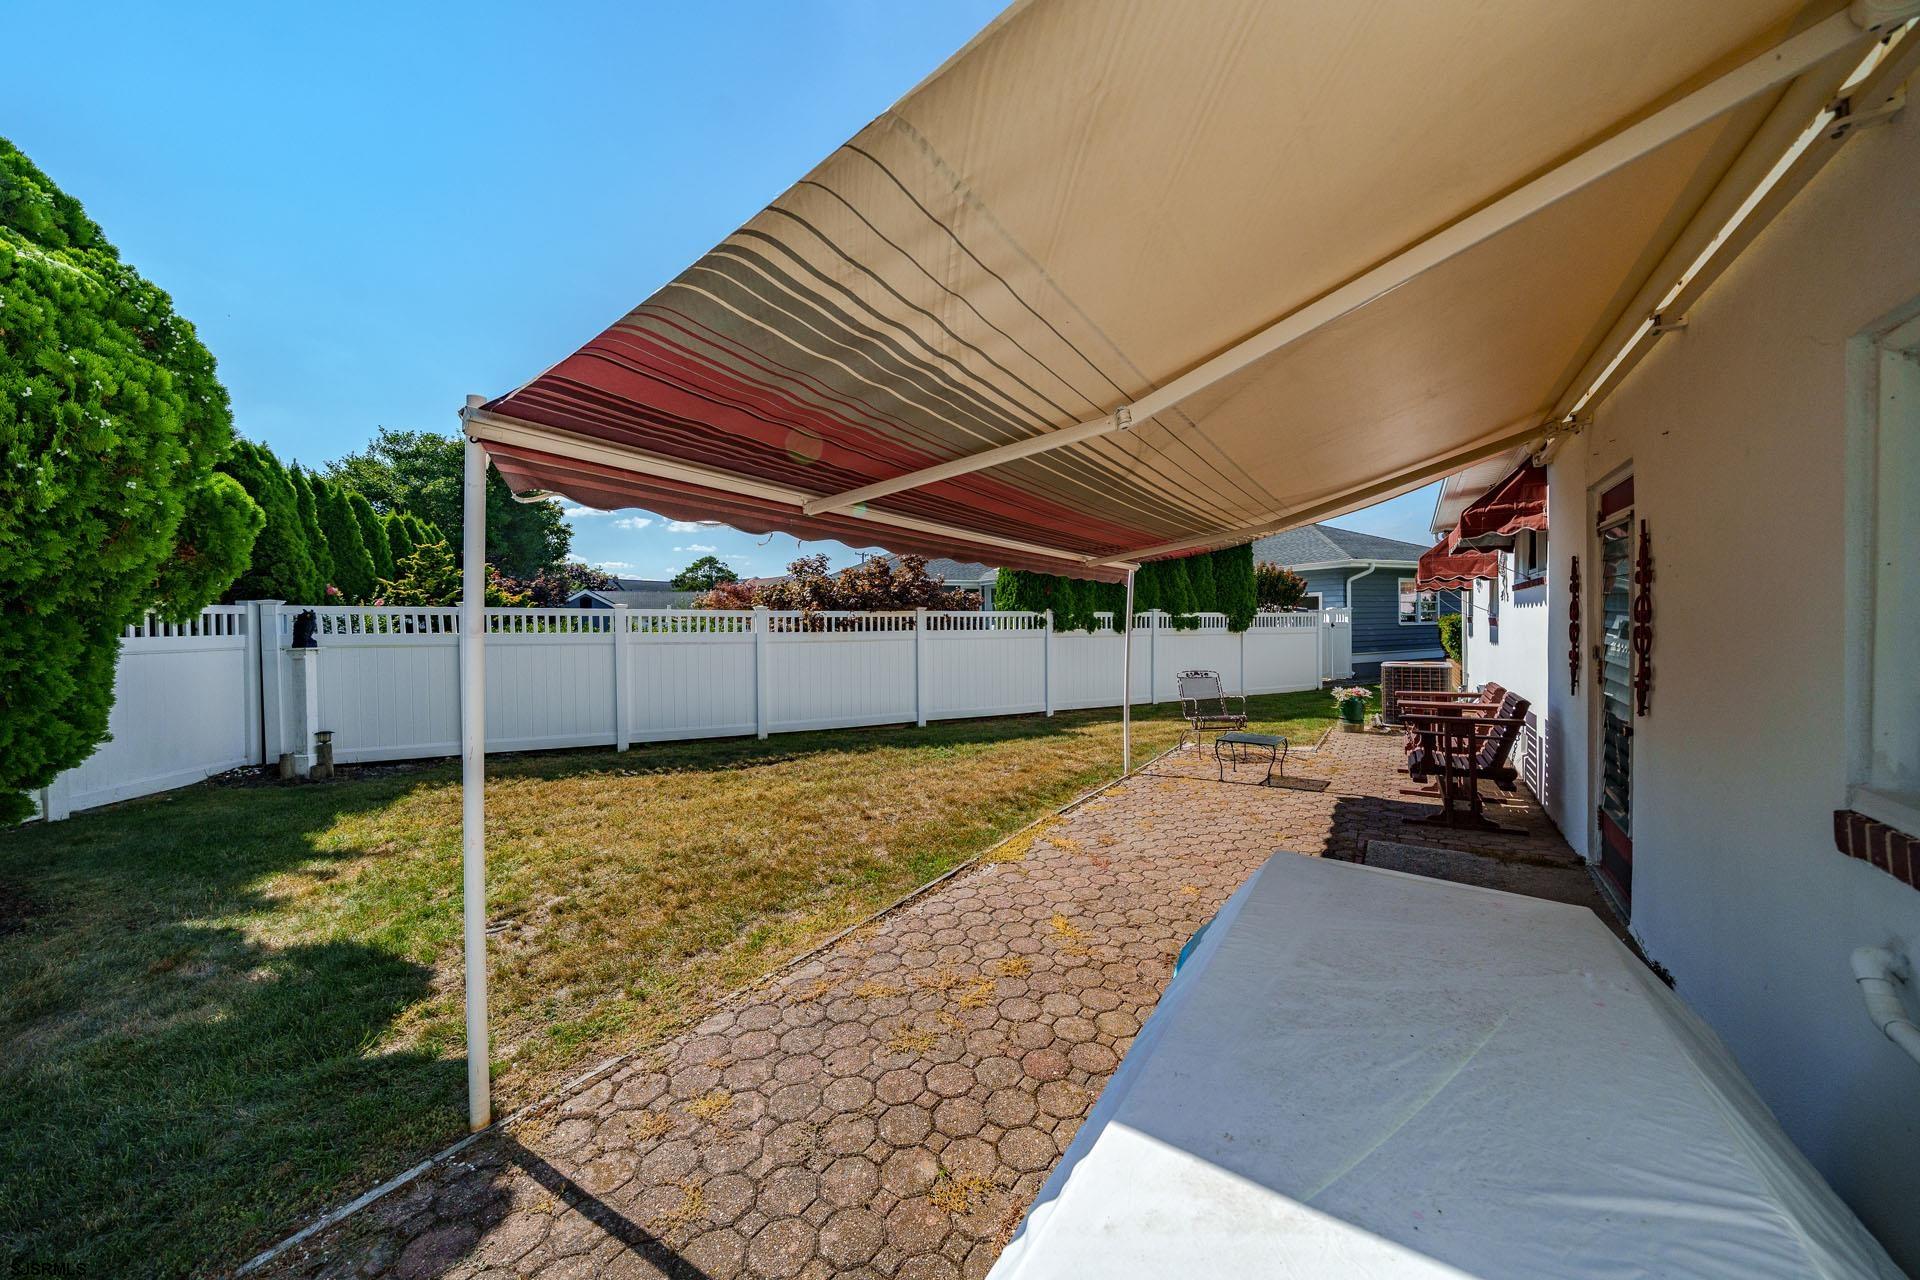
Backyard patio shaded by striped awnings, with brick pavers, outdoor seating, lawn, and white fencing.
Aerial view of a coastal neighborhood, with an arrow marking a house near the bay.
Aerial view of a coastal neighborhood, with an arrow marking a house near the bay and bridge.
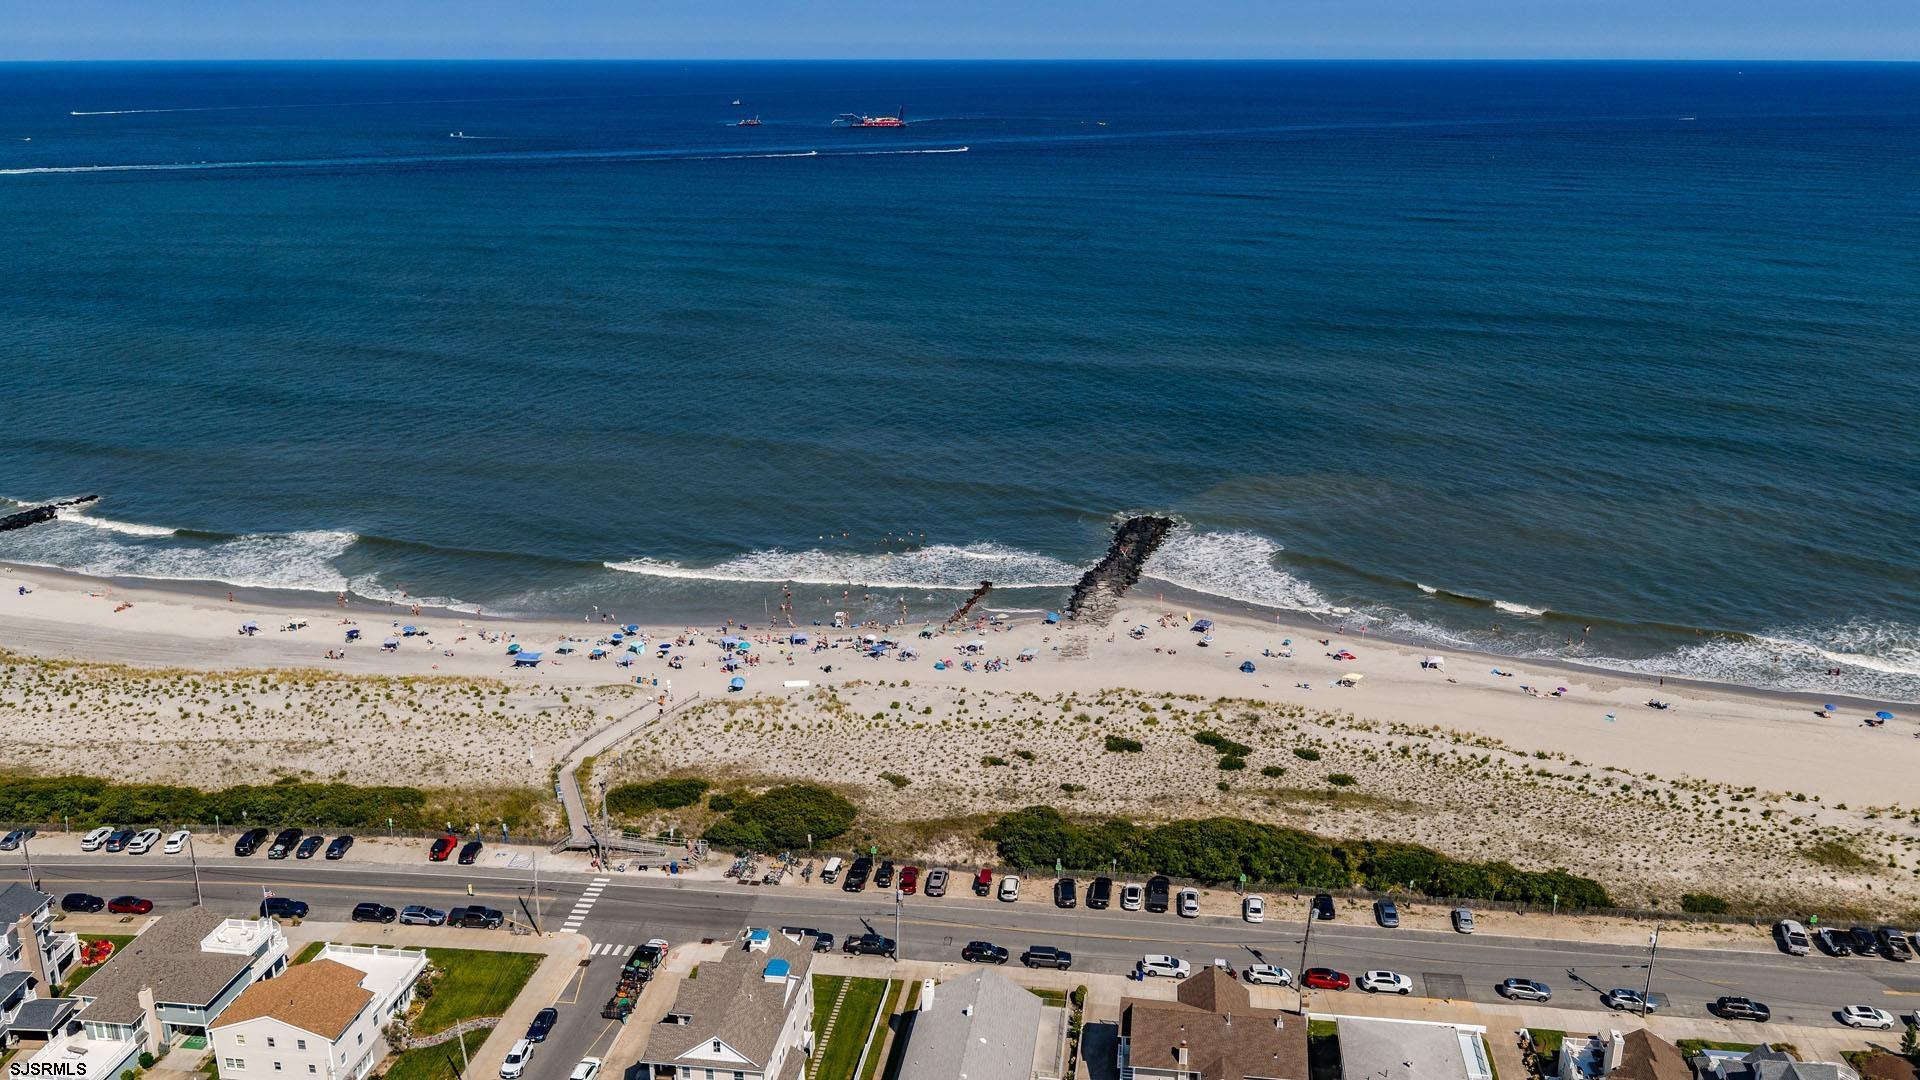
Aerial view of a crowded beach and ocean, with a stone jetty and homes along the shore.
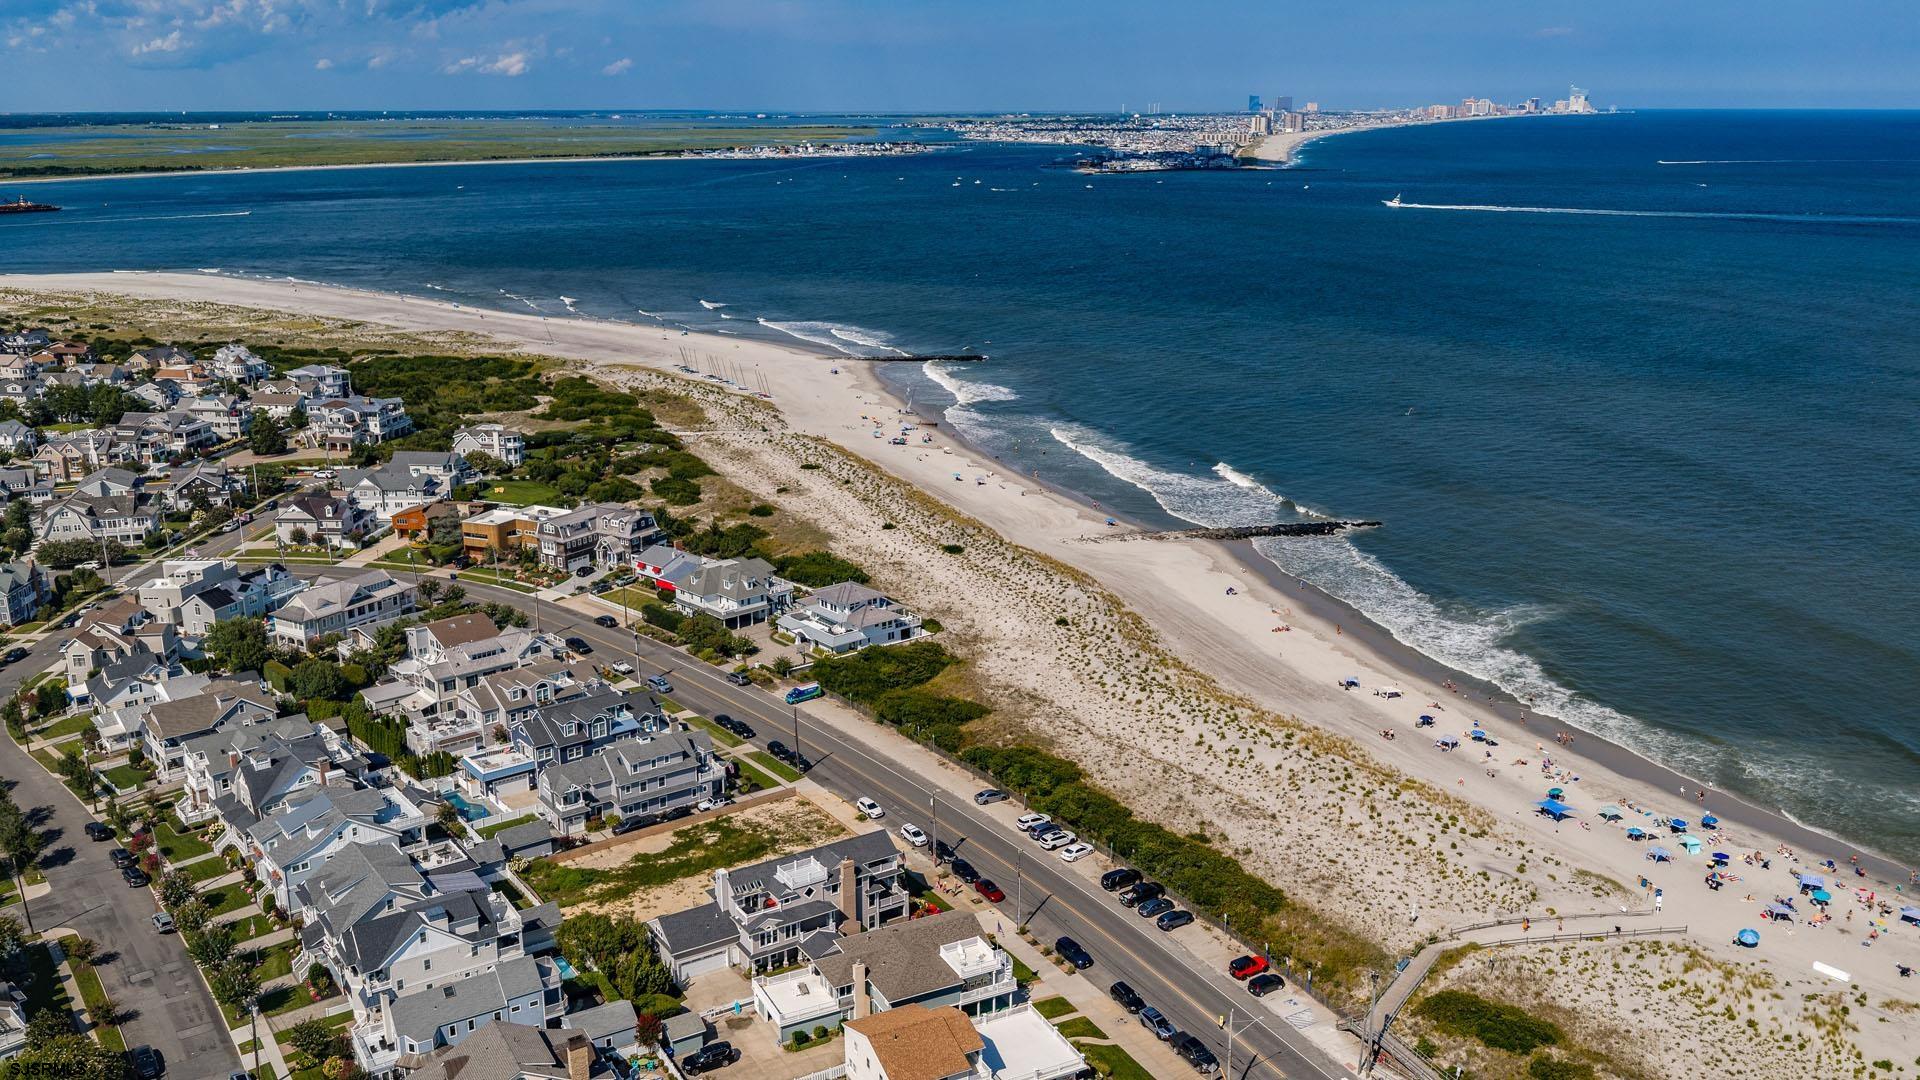
Aerial view of Ocean City shoreline, with beachfront homes, a broad sandy beach, and ocean.
SEE ALL PHOTOS
Aerial view of a red-and-white corner home amid Ocean City’s dense residential neighborhood.
Aerial view of the outlined coastal property, neighborhood, beach, and Atlantic Ocean.
Aerial view of the beachside neighborhood and ocean, with an arrow marking 2 Hollytree Road.
Aerial view of 2 Hollytree Road, with the property outlined on a street corner.
White house with red shutters, two dormers, an attached garage, and a ramp to the front entrance.
White house with red shutters, raised patio, and stone walkway through the front yard.
Paved patio with outdoor seating and umbrella overlooking a tree-lined residential street.
Furnished living room with a fireplace, large curtained windows, and a colorful patterned rug.
Dining room with an ornate brass chandelier, carved wood furniture, and an open doorway to the kitchen.
Kitchen and dining area with white cabinetry, a wooden table, and a breakfast bar.
Living room with expansive windows, pink valances, stained-glass panels, and a geometric teal-and-pink rug.
Bathroom with a glass shower, mint-green tile, floral wallpaper, and a dark marble-pattern floor.
Bathroom with mint tile, floral wallpaper, a white toilet, and dark marble-patterned flooring.
Bedroom with hardwood floors, a large bed, two televisions, and an ornate wooden dresser.
Entry foyer with a red-framed glass door, blue patterned rug, staircase, and porcelain dolls.
Hallway with pink rugs, hardwood floors, and open doorways to a bathroom and bedroom.
Attic bedroom with a floral-quilted bed, wooden nightstand, and window air conditioner.
Bathroom with a green shower curtain and adjoining bedroom visible.
Furnished bedroom with two bicycle-patterned beds, pink walls, hardwood floors, and large sunny windows.
Bedroom with two bicycle-print beds, pink walls, and sunlit hardwood floors.
Bathroom with blue geometric shower curtain, aqua tile, and a sea-life decorated cabinet.
Bedroom with a large bed, hardwood floors, and a red-bordered area rug.
Bedroom with a large bed, hardwood floors, ceiling fan, and window air conditioner.
Home with an attached two-car garage, wheelchair ramp, and broad concrete driveway.
White house rear exterior with red awnings, a covered patio, outdoor seating, and a broad lawn.
Backyard with a white lattice-top privacy fence, paved patio, lawn, and evergreen trees beside the house.
Enclosed patio with red pavers, a green mat, and a white lattice-top privacy fence.
Backyard patio shaded by striped awnings, with brick pavers, outdoor seating, lawn, and white fencing.
Aerial view of a coastal neighborhood, with an arrow marking a house near the bay.
Aerial view of a coastal neighborhood, with an arrow marking a house near the bay and bridge.
Aerial view of a crowded beach and ocean, with a stone jetty and homes along the shore.
Aerial view of Ocean City shoreline, with beachfront homes, a broad sandy beach, and ocean.
Pending

2 Hollytree Road

2 Hollytree Road, Ocean City, NJ 08226

$2,499,900
Ever Dreamed Of Building Your Perfect Coastal Retreat From The Ground Up? Here's Your Chance. Tucked Away On A Nice Quiet Street In The Highly Sought-After Gardens East Neighborhood Section Of Ocean City, 2 Hollytree Road Is Much More Than Just A Property--It's An Incredible Opportunity To Bring Your Vision To Life On A Massive Scale. Sitting On An Impressive 10,193-Square-Foot Lot With 2,567 Square Feet Of Interior Space, This Home Is The Definition Of "Endless Possibilities." The Current Layout Features 4 Spacious Bedrooms And 3 And 1/2 Baths, Along With A Large 2 Car Attached Garage, Providing A Substantial Footprint To Work With. Inside, You'll Find Beautiful Original Hardwood Floors Throughout, A Large Living Room, A Dining Room, And A Bright Enclosed Porch That Invites The Coastal Breeze In. For Year-Round Comfort, The Home Is Equipped With Gas Heat And Central Air. Even Better, The Property Is Situated In The X 500 Flood Zone, Providing Extra Peace Of Mind For Your Investment. Whether You're Looking To Undertake A High-End Renovation Of The Existing Structure Or Start Fresh With A Custom Design, The Sheer Size Of This Lot Provides A Canvas That Is Increasingly Hard To Find In This Part Of Town. Outside, The Expansive Grounds Offer More Than Enough Room For A Private Pool, Elaborate Outdoor Kitchens, Or Lush Landscaping. Best Of All, You're Only A Short 5 Min Walk To The Beautiful Beach At Surf Rd. It's The Kind Of Space Where You Can Truly Spread Out And Enjoy The Salt Air Lifestyle. If You've Been Waiting For The Right Spot To Create A Home That's Uniquely Yours In One Of The Most Desirable Pockets Of The Island, This Is It. Grab Your Architect And Come Take A Look--Opportunities Like This Don't Stay A Blank Canvas For Long.

4
beds

3
baths

Mike Bushong Jr.

Mike Bushong Jr.

Features & Amenities

Interior

  • total bedrooms4
  • Total bathrooms3
  • full bathrooms2
  • half bathroom1
  • Flooring Hardwood
  • Fireplace Built-In, Family Room, Gas Log
  • APPLIANCES Electric Stove, Microwave, Refrigerator
  • other interior Features Carbon Monoxide Detector, Smoke/Fire Alarm, Storage, Walk In Closet, Dining Room, Eat In Kitchen, Great Room, Laundry/Utility Room, Primary BR on 1st floor, Recreation/Family, Storage Attic

Area & Lot

  • Status Pending
  • Date Sold November 16, 2026
  • MLS® ID611053
  • TypeResidential
  • YEAR BUILT1926
  • NeighborhoodOcean City

Exterior

  • water SourcePublic
  • parkingThree or More Cars
  • HEAT TYPEBaseboard, Gas-Natural, Radiant
  • AIR CONDITIONINGCeiling Fan(s), Central, Wall Units
  • sewerPublic Sewer
  • security FeaturesCarbon Monoxide Detector, Smoke/Fire Alarm, Storage, Walk In Closet
  • other exterior FeaturesPorch, Porch Enclosed, Sidewalks

Financial

  • Sales Price$2,499,900
  • Real Estate Tax $9,779/yr
Aerial view of the outlined coastal property, neighborhood, beach, and Atlantic Ocean.

Schedule a Showing

I would love to show you this beautiful property. Please select your preferred date and time below. I will be in touch shortly to confirm your appointment.

Schedule a Showing

I would love to show you this beautiful property. Please select your preferred date and time below. I will be in touch shortly to confirm your appointment.
Thank you for your interest in 2 Hollytree Road, Ocean City, NJ 08226. We are reviewing your request and will be in touch shortly!

Mortgage Calculator

Estimate your monthly mortgage payment, including the principal and interest, property taxes, and HOA. Adjust the values to generate a more accurate rate.
All estimates are provided for informational purposes only. Actual amounts may vary.
$0,000 Your Payment 20 15 65
$0,000 Your Payment

Ocean City

Explore

Work With Mike

Whether they are buying or selling a home or just curious about the local market, Mike would love to offer his support, experience and services. Mike is in your corner every step of the way! He is looking forward to helping make your dreams a reality.

Follow Mike on Instagram